 1 / 18
1002 - 1270 MAPLE CROSSING BOULEVARD
Burlington (Brant), Ontario, L7S2J3
$479,999
Bedrooms
2
Bathrooms
1
Parking
1
About this property
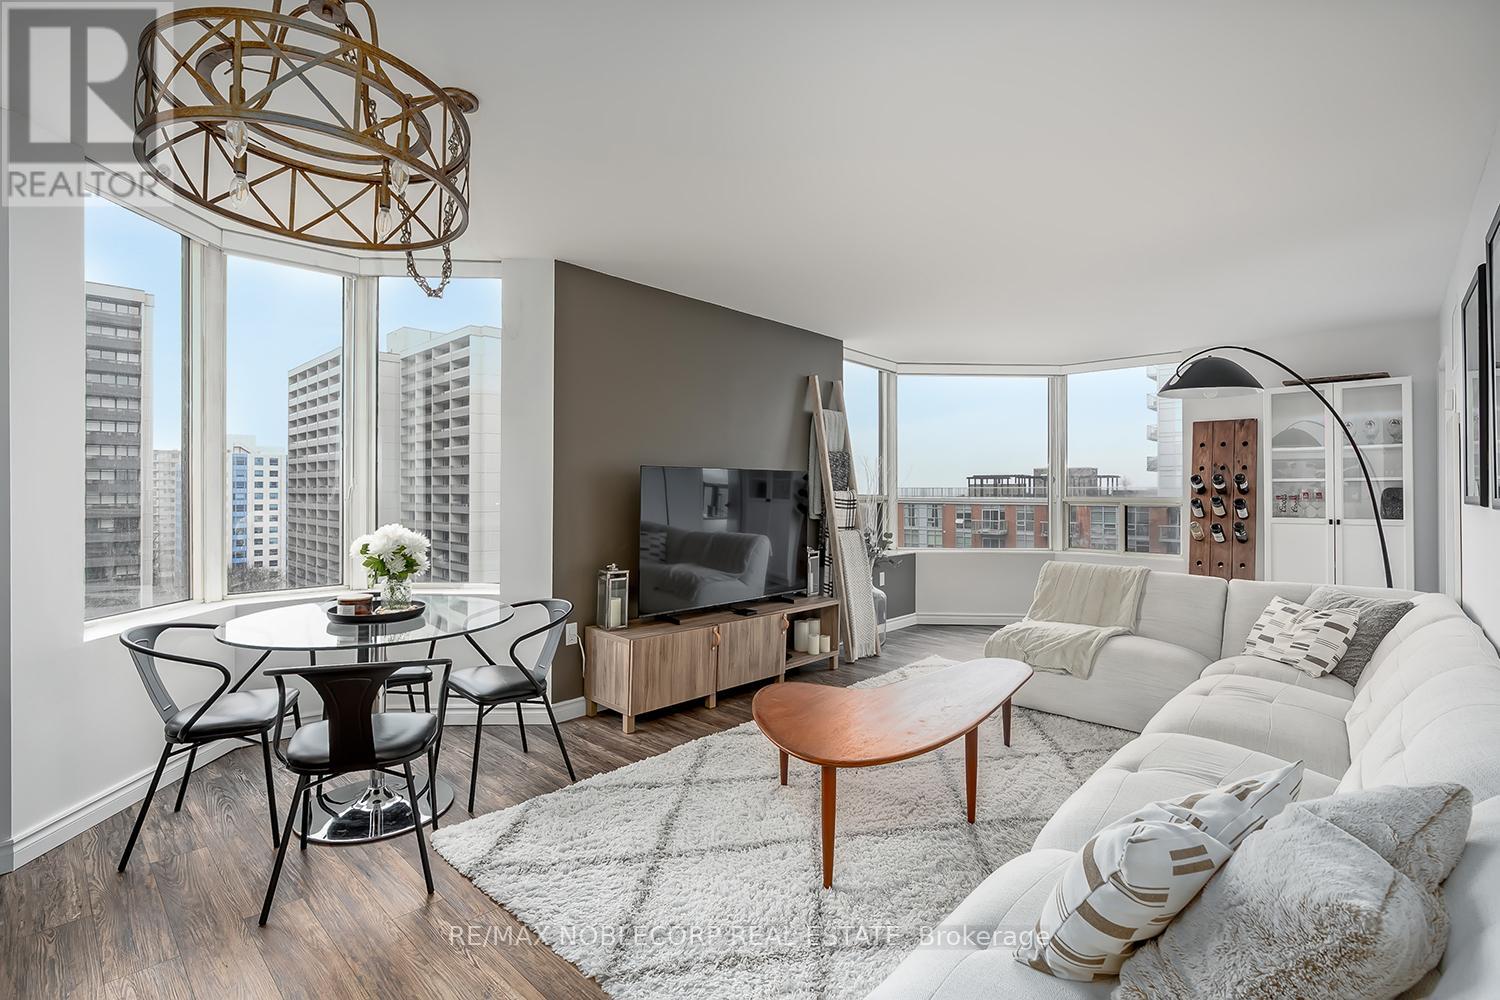
Beautifully renovated 2-bedroom, 1-bathroom condominium ideally located in the heart of Burlington, just steps from the lake. This bright, south-facing suite showcases premium finishes throughout and offers stunning lake views. The thoughtfully designed layout features a spacious kitchen seamlessly open to the living and dining areas, ideal for both everyday living and entertaining. Residents benefit from an impressive array of amenities, including a pool, sauna, fully equipped fitness centre, guest suites, party room, BBQ patio, 24-hour security, as well as tennis and squash courts. (id:66779)
Rooms
| Living room | Main level | — |
| Dining room | Main level | — |
| Kitchen | Main level | — |
| Primary Bedroom | Main level | — |
| Bedroom 2 | Main level | — |
| Bathroom | Main level | — |
| Laundry room | Main level | — |
| Foyer | Main level | — |
Details
- View
- Lake view
- Cooling
- Central air conditioning
- Heating
- Forced air, Natural gas
- List aor
- Toronto
- Basement
- None
- Appliances
- Washer, Refrigerator, Dishwasher, Stove, Dryer, Microwave, Window Coverings, Garage door opener remote(s)
- Directions
- Maple Ave, Lakeshore Rd
- Fireplace
- No
- Lot features
- In suite Laundry
- Structure type
- Apartment
- Association fee
- 864.14
- Association name
- Progress property management
- Parking features
- Garage, Underground, Covered
- Tax annual amount
- 2,351
- Building features
- Storage - Locker, Security/Concierge
- Exterior features
- Brick
- Security features
- Security guard, Smoke Detectors, Monitored Alarm
- Community features
- Pets not Allowed
- Architectural style
- Multi-level
- Bedrooms above grade
- 2
- Property attached
- Yes
- Association fee includes
- Common Area Maintenance, Heat, Electricity, Water, Insurance, Parking
- Association fee frequency
- Monthly
More in Burlington




The trademarks REALTOR®, REALTORS®, and the REALTOR® logo are controlled by The Canadian Real Estate Association (CREA) and identify real estate professionals who are members of CREA. The trademarks MLS®, Multiple Listing Service® and the associated logos are owned by CREA and identify the quality of services provided by real estate professionals who are members of CREA. Listing data is provided by the REALTOR.ca Data Distribution Facility (DDF®) and is deemed reliable but is not guaranteed accurate by CREA.