 1 / 25
100 BURLOAK Drive Unit# 1510
Burlington, Ontario, L7L6P6
$599,000
Bedrooms
2
Bathrooms
2
Living area
1,007 square feet
Parking
1
About this property
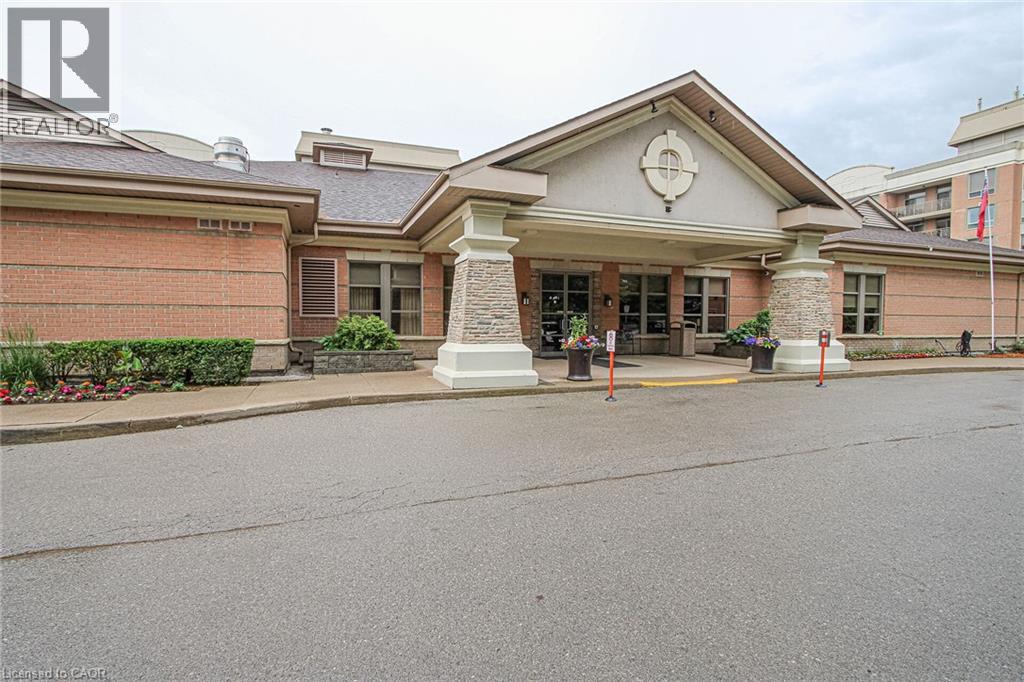
Hearthstone by the Lake, 2 bedroom 2 bath. This retirement community offers independent living with many amenities , including an elegant dining room, indoor pool, fitness and wellness center, library, lounge, concierge, and wonderfully landscaped grounds just beside Lake Ontario. The mandatory Club Fee ($1,795.05) provides valuable services such as dining credits, housekeeping, 24/7 on-site nursing, emergency response, and handyman assistance. Flooring is just installed, and provides warm and easy to clean comfort. Enjoy lake views from your own private balcony. One underground parking spot and a storage locker. Come out and see this bright clean unit. (id:66779)
Rooms
| Laundry room | Main level | — |
| 3pc Bathroom | Main level | — |
| Bedroom | Main level | 9'2'' x 12'0'' |
| 4pc Bathroom | Main level | — |
| Primary Bedroom | Main level | 10'10'' x 14'0'' |
| Living room | Main level | 11'0'' x 20'6'' |
| Kitchen | Main level | 8'6'' x 8'8'' |
Details
- Sewer
- Municipal sewage system
- Cooling
- Central air conditioning
- Heating
- Heat Pump, Electric
- List aor
- Cornerstone
- Stories
- 1
- Basement
- None
- Appliances
- Washer, Dishwasher, Dryer, Window Coverings
- Directions
- Lakeshore/Burloak
- Fireplace
- No
- Lot features
- Balcony, Paved driveway
- Water source
- Municipal water
- Pool features
- Indoor pool
- Structure type
- Apartment
- Association fee
- 1,002.07
- Parking features
- Underground, Visitor Parking
- Tax annual amount
- 3,239
- Building features
- Exercise Centre
- Exterior features
- Brick
- Foundation details
- Poured Concrete
- Zoning description
- RM3-47
- Bedrooms above grade
- 2
- Bedrooms below grade
- 0
- Property attached
- Yes
- Above grade finished area
- 1,007
- Association fee includes
- Heat, Water, Insurance, Parking
- Association fee frequency
- Monthly
More in Burlington




The trademarks REALTOR®, REALTORS®, and the REALTOR® logo are controlled by The Canadian Real Estate Association (CREA) and identify real estate professionals who are members of CREA. The trademarks MLS®, Multiple Listing Service® and the associated logos are owned by CREA and identify the quality of services provided by real estate professionals who are members of CREA. Listing data is provided by the REALTOR.ca Data Distribution Facility (DDF®) and is deemed reliable but is not guaranteed accurate by CREA.