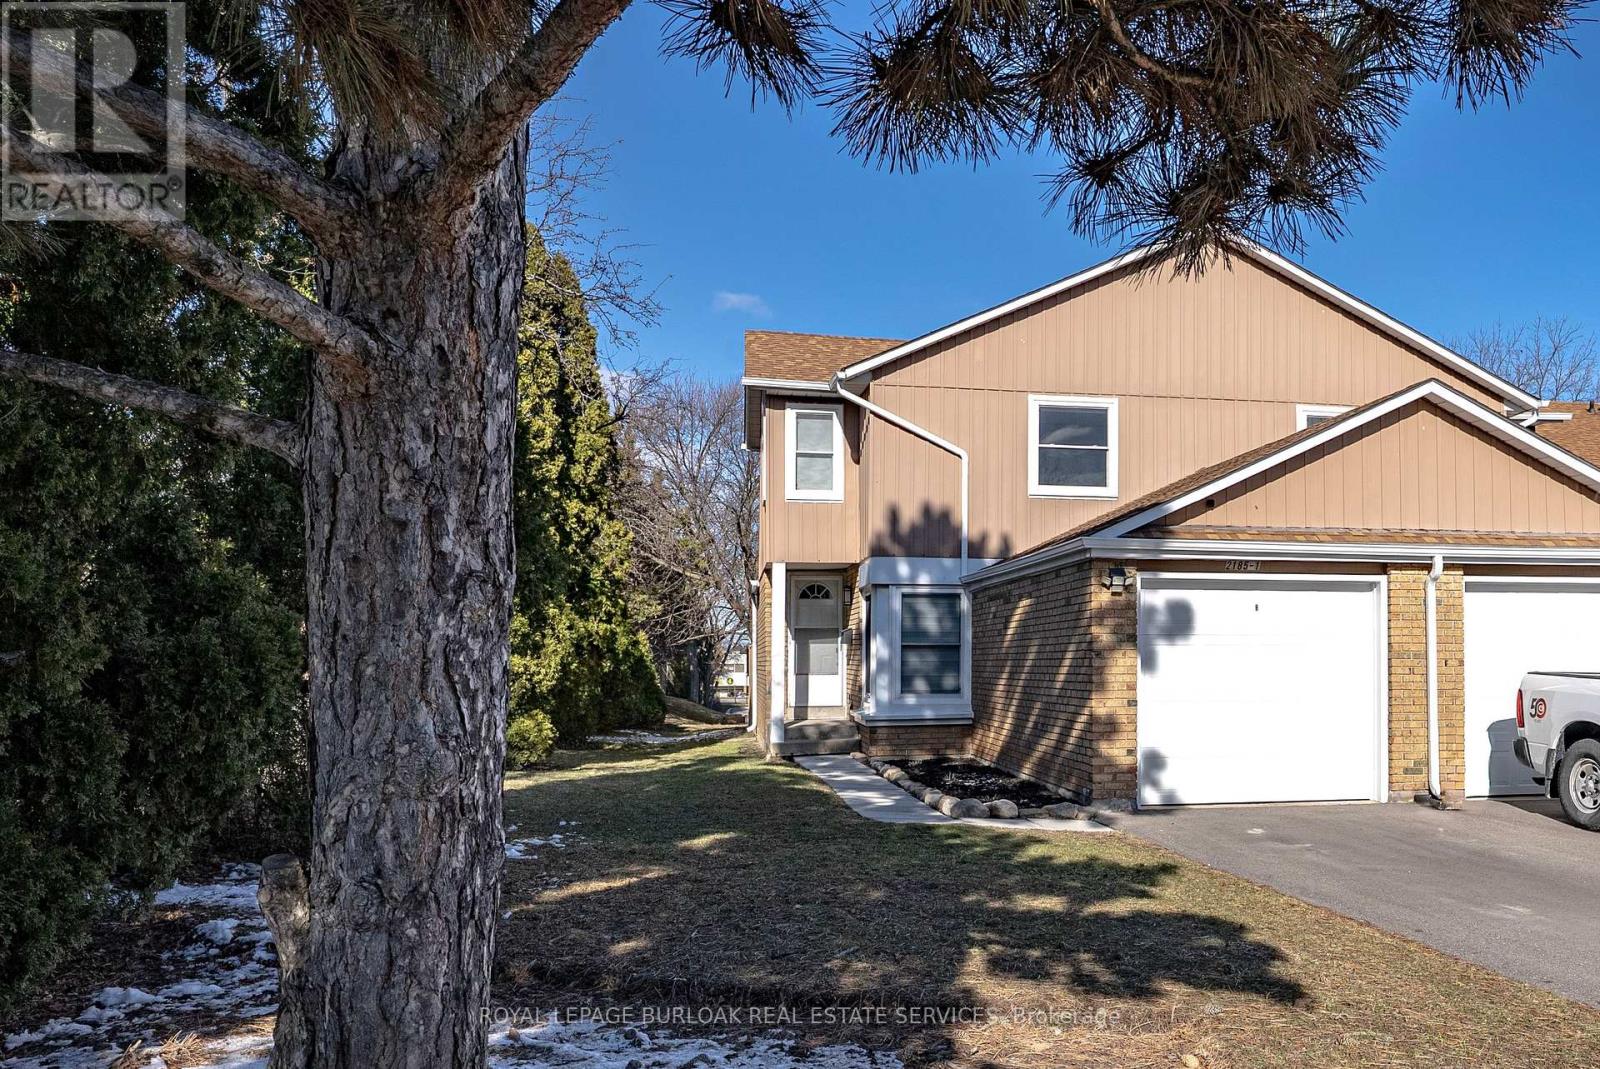
 1 / 25
1 - 2185 FAIRCHILD BOULEVARD
Burlington (Tyandaga), Ontario, L7P3P6
$724,900
Bedrooms
3
Bathrooms
1
Parking
2
About this property
Welcome to 2185 Fairchild Blvd #1, a beautifully updated end-unit townhome offering comfort, space, modern upgrades and an extra long driveway! This 3-bedroom, 1-bath home features a large eat-in kitchen perfect for family meals and everyday living. The second floor offers three spacious bedrooms, including a primary bedroom with a custom-built closet completed in 2026. One of the additional bedrooms also features a walk-in closet. The bathroom was fully gutted and renovated in 2023, offering a fresh, modern feel. New carpet installed in 2023 on the second floor and upper staircase adds warmth and comfort throughout. The finished basement provides additional living space, ideal for a family room, office, or recreation area. A fantastic opportunity to own a move-in ready home with thoughtful upgrades throughout. Close to Costco, QEW, 403, tons of shopping & restaurants. This home is ready for its next family and it could be you! (id:66779)
Rooms
| Living room | Main level | — |
| Dining room | Main level | — |
| Kitchen | Main level | — |
| Primary Bedroom | Second level | — |
| Bedroom 2 | Second level | — |
| Bedroom 3 | Second level | — |
| Family room | Basement | — |
Details
- Cooling
- Central air conditioning
- Heating
- Forced air, Natural gas
- List aor
- Toronto
- Stories
- 2
- Basement
- Finished, Full
- Appliances
- Washer, Refrigerator, Dishwasher, Stove, Dryer, Hood Fan, Blinds, Garage door opener
- Directions
- Cross Streets: Brant & Upper Middle Rd. ** Directions: Brant & Upper Middle Road.
- Fireplace
- No
- Structure type
- Row / Townhouse
- Association fee
- 518.5
- Association name
- Wilson Blanchard
- Parking features
- Attached Garage, Garage
- Tax annual amount
- 3,556.01
- Exterior features
- Brick, Vinyl siding
- Community features
- Pets Allowed With Restrictions
- Foundation details
- Poured Concrete
- Zoning description
- RM2
- Bedrooms above grade
- 3
- Property attached
- Yes
- Association fee includes
- Water, Insurance, Parking
- Association fee frequency
- Monthly
More in Burlington




The trademarks REALTOR®, REALTORS®, and the REALTOR® logo are controlled by The Canadian Real Estate Association (CREA) and identify real estate professionals who are members of CREA. The trademarks MLS®, Multiple Listing Service® and the associated logos are owned by CREA and identify the quality of services provided by real estate professionals who are members of CREA. Listing data is provided by the REALTOR.ca Data Distribution Facility (DDF®) and is deemed reliable but is not guaranteed accurate by CREA.