 1 / 25
W804 - 565 WILSON AVENUE W
Toronto (Clanton Park), Ontario, M3H0C6
$788,000
Bedrooms
3
Bathrooms
2
Parking
2
About this property
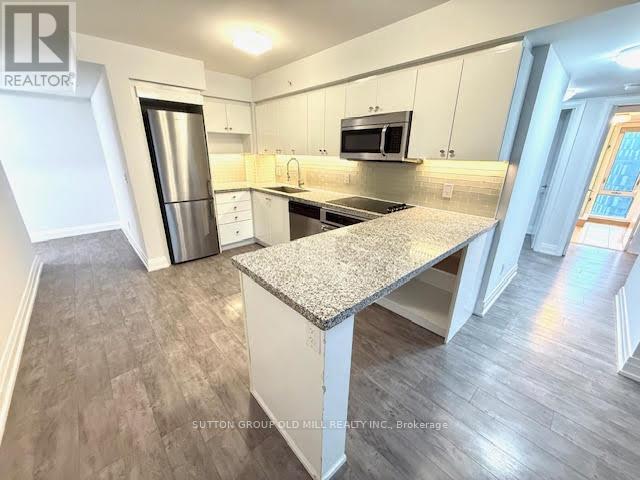
Bungalow in the sky.... actually bigger than most. Huge well finished 3 bedroom unit with 3 walkouts to extra large balcony. Modern kitchen with peninsula. 2 updated washrooms with for your convenience. Major 2019 unit refresh. 2 cars? No problem, this gem has 2 parking spots side by side....big, bright and spacious, roam if you want to......comfort and convenience . No snow to shovel, no ice to scrape off your car, no grass to cut..your time is yours again!! No car? No Problem, rental parking highly sought after. Double take, double take....balcony is 30 ft by 4 ft....spans the whole unit with living room, primary and bedroom 3 having walk out access. Yorkdale close by, Wilson station literally just outside..it really doesn't get much better than this. And at under $760 a foot inclusive of parking, a wise choice. Huge Value, Huge unit. (id:66779)
Rooms
| Other | Flat | — |
| Foyer | Flat | — |
| Bedroom 3 | Flat | — |
| Bedroom 2 | Flat | — |
| Primary Bedroom | Flat | — |
| Dining room | Flat | — |
| Living room | Flat | — |
| Kitchen | Flat | — |
Details
- Cooling
- Central air conditioning
- Heating
- Forced air, Natural gas
- List aor
- Toronto
- Basement
- None
- Appliances
- Refrigerator, Dishwasher, Stove, Alarm System, Hood Fan, Window Coverings
- Directions
- Wilson/Tapscott
- Fireplace
- No
- Lot features
- Elevator, Balcony, In suite Laundry
- Pool features
- Indoor pool
- Structure type
- Apartment
- Association fee
- 887.6
- Association name
- I.C.C. Property Management 647-347-2915
- Parking features
- Underground, No Garage
- Tax annual amount
- 3,514
- Building features
- Exercise Centre, Party Room, Security/Concierge
- Exterior features
- Concrete
- Community features
- Pets Allowed With Restrictions
- Bedrooms above grade
- 3
- Property attached
- Yes
- Association fee includes
- Heat, Water, Insurance, Parking
- Association fee frequency
- Monthly
More in Toronto




The trademarks REALTOR®, REALTORS®, and the REALTOR® logo are controlled by The Canadian Real Estate Association (CREA) and identify real estate professionals who are members of CREA. The trademarks MLS®, Multiple Listing Service® and the associated logos are owned by CREA and identify the quality of services provided by real estate professionals who are members of CREA. Listing data is provided by the REALTOR.ca Data Distribution Facility (DDF®) and is deemed reliable but is not guaranteed accurate by CREA.