 1 / 24
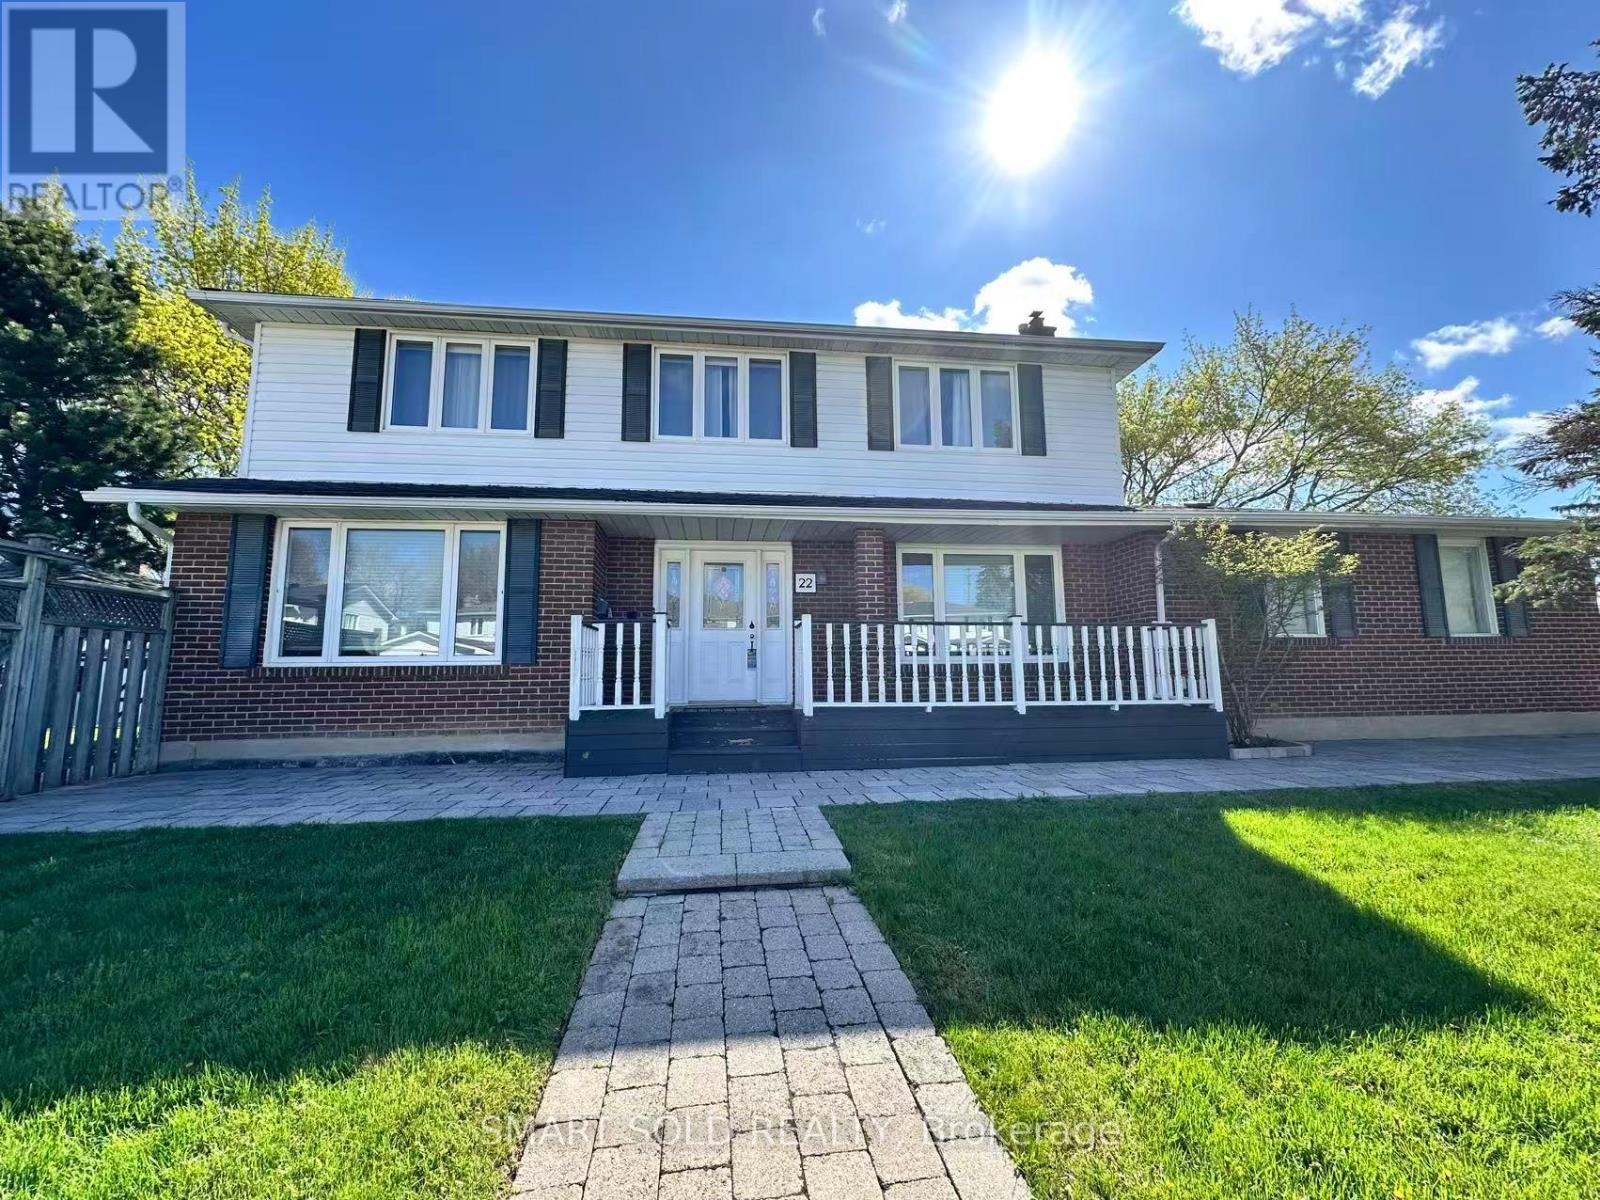
W/ SEP. ENT. BSM - 22 HEMINGWAY CRESCENT
Markham (Unionville), Ontario, L3R2A4
Price on request
Bedrooms
5
Bathrooms
4
Parking
6
About this property
** GREAT LOCATION** CARPET FREE** BRAND NEW LEGAL BASEMENT WITH SEPARATE ENTRANCE** Beautifully maintained and stylish 5-bedroom detached home featuring a legal basement with a separate entrance, located in the prestigious Unionville community. Situated within the top-ranking school districts for William Berczy Public School and Unionville High School, this carpet-free home offers an unbeatable location just minutes from Unionville Main Street, Hwy 7, Hwy 404, public transit, T&T Supermarket, shopping plazas, restaurants, banks, and all everyday amenities. Filled with natural light, this bright and spacious home showcases elegant hardwood flooring throughout. Step outside to a beautiful wooden deck and private backyard, perfect for relaxing, entertaining, and family gatherings. Additional highlights include a long private driveway with no sidewalk, providing ample parking and extra parking space for multiple vehicles year-round. (id:66779)
Rooms
| Bedroom 5 | Lower level | — |
| Recreational, Games room | Lower level | — |
| Kitchen | Lower level | — |
| Foyer | Main level | — |
| Living room | Main level | — |
| Dining room | Main level | — |
| Kitchen | Main level | — |
| Family room | Main level | — |
| Primary Bedroom | Second level | — |
| Bedroom 2 | Second level | — |
| Bedroom 3 | Second level | — |
| Bedroom 4 | Second level | — |
Details
- Sewer
- Sanitary sewer
- Cooling
- Central air conditioning
- Heating
- Forced air, Natural gas
- List aor
- Toronto
- Stories
- 2
- Basement
- Finished, N/A
- Flooring
- Hardwood, Laminate, Carpeted
- Directions
- Warden/16th
- Fireplace
- Yes
- Lot features
- Carpet Free
- Water source
- Municipal water
- Structure type
- House
- Parking features
- Attached Garage, Garage
- Exterior features
- Brick, Vinyl siding
- Foundation details
- Unknown
- Lot size dimensions
- 55 x 125 FT ; Corner Lot
- Bedrooms above grade
- 5
- Property attached
- No
More in Markham




The trademarks REALTOR®, REALTORS®, and the REALTOR® logo are controlled by The Canadian Real Estate Association (CREA) and identify real estate professionals who are members of CREA. The trademarks MLS®, Multiple Listing Service® and the associated logos are owned by CREA and identify the quality of services provided by real estate professionals who are members of CREA. Listing data is provided by the REALTOR.ca Data Distribution Facility (DDF®) and is deemed reliable but is not guaranteed accurate by CREA.