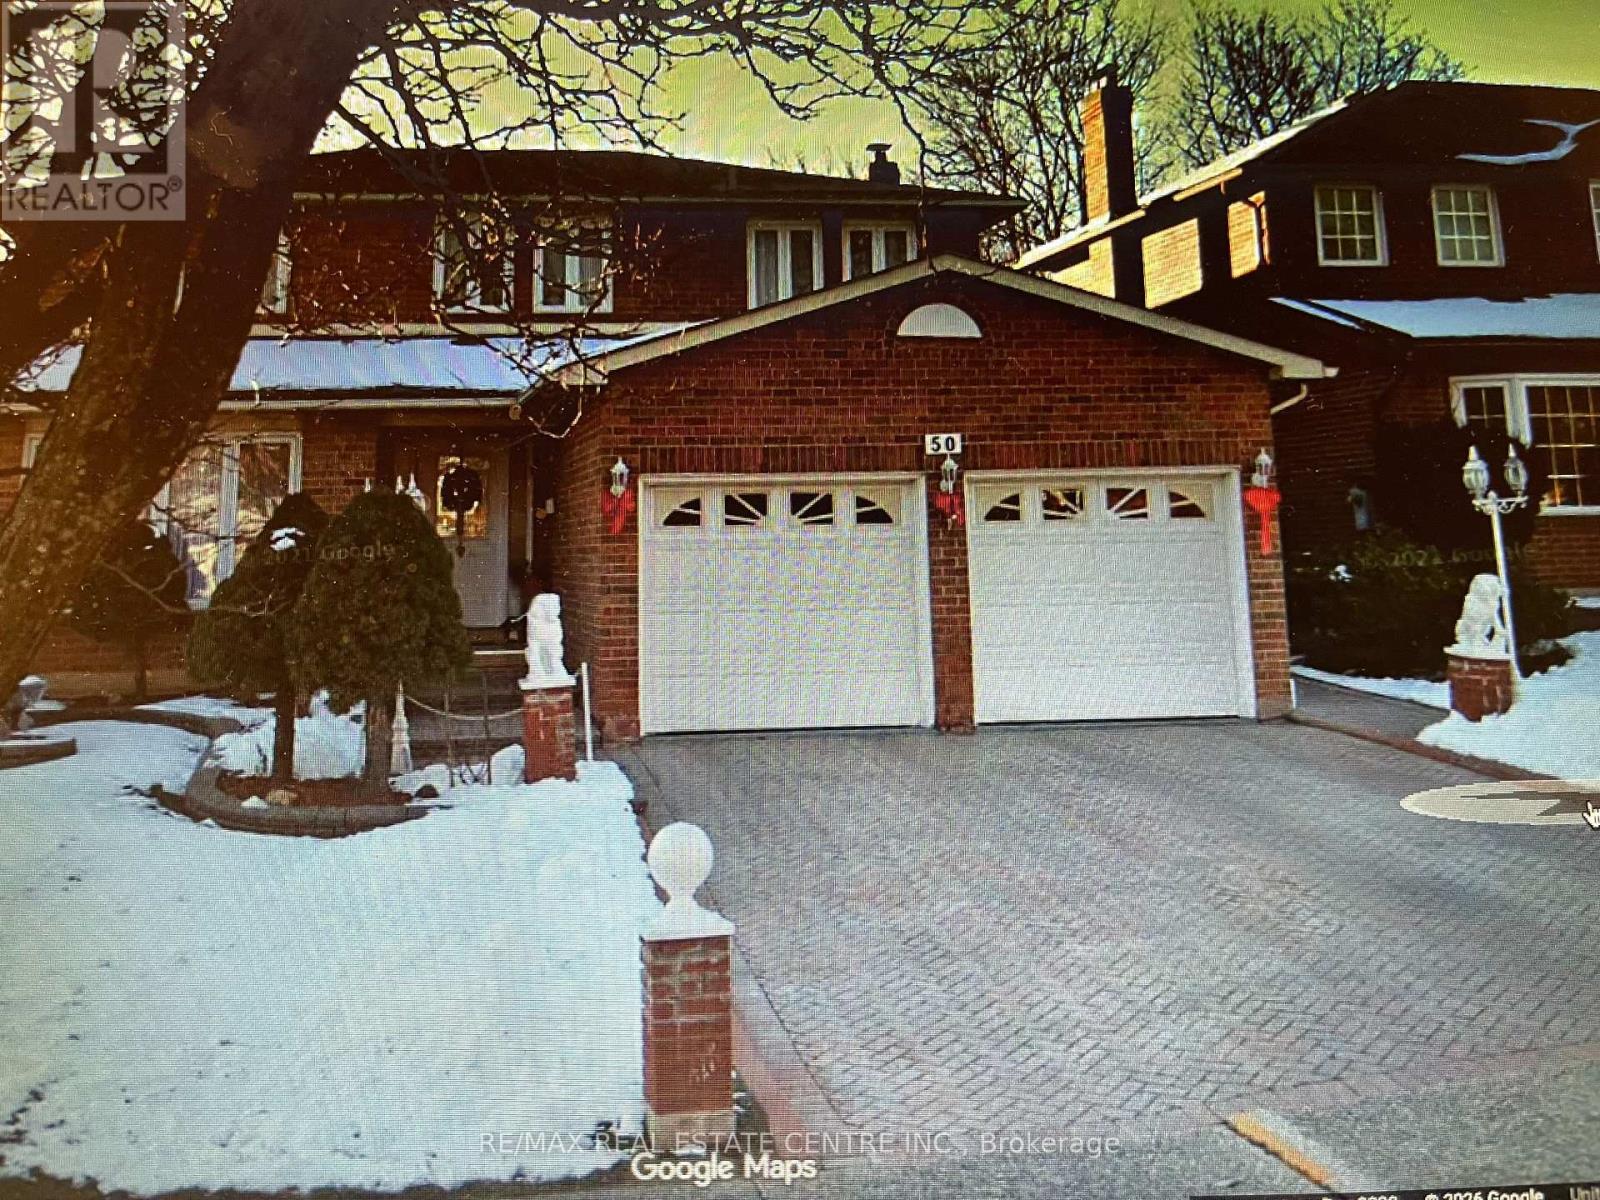
(UPPER PORTION) - 50 BONHAM BOULEVARD
Mississauga (Streetsville), Ontario, L5M2N8
Price on request
Bedrooms
4
Bathrooms
3
Parking
2
About this property
Great Location! Well-maintained detached home featuring 4 spacious bedrooms, 2 full bathrooms and 1 powder room, situated on a generous lot in the heart of Streetsville. Welcoming open foyer leads to a functional and elegant layout with wooden flooring on both the main and upper levels. Bright and spacious living and dining areas are ideal for family living and entertaining. Enjoy a large private backyard perfect for outdoor relaxation. Includes 1 garage parking space and 1 additional driveway parking space. Utilities are shared, with the upper-level tenants responsible for 2/3 of the total utility costs (basement tenant pays 1/3). Conveniently located just minutes from Vista Heights Public School (French Immersion), Streetsville GO Station, Credit Valley Hospital, Erin Mills Town Centre, parks, shopping, restaurants, and major highways. (id:66779)
Rooms
| Kitchen | Main level | — |
| Eating area | Main level | — |
| Living room | Main level | — |
| Dining room | Main level | — |
| Primary Bedroom | Second level | — |
| Bedroom 2 | Second level | — |
| Bedroom 3 | Second level | — |
| Bedroom 4 | Second level | — |
Details
- Sewer
- Sanitary sewer
- Cooling
- Central air conditioning
- Heating
- Forced air, Natural gas
- List aor
- Toronto
- Stories
- 2
- Basement
- None
- Flooring
- Laminate, Parquet
- Appliances
- Washer, Refrigerator, Stove, Dryer, Window Coverings
- Directions
- Cross Streets: Erin Mills Pkwy & Britannia. ** Directions: Turney DR / Bonham Blvd.
- Fireplace
- No
- Water source
- Municipal water
- Structure type
- House
- Parking features
- Attached Garage, Garage
- Exterior features
- Brick
- Foundation details
- Concrete
- Bedrooms above grade
- 4
- Property attached
- No
More in Mississauga




The trademarks REALTOR®, REALTORS®, and the REALTOR® logo are controlled by The Canadian Real Estate Association (CREA) and identify real estate professionals who are members of CREA. The trademarks MLS®, Multiple Listing Service® and the associated logos are owned by CREA and identify the quality of services provided by real estate professionals who are members of CREA. Listing data is provided by the REALTOR.ca Data Distribution Facility (DDF®) and is deemed reliable but is not guaranteed accurate by CREA.