 1 / 25
(UPPER PORTION) - 15 SASHA COURT
Hamilton (Stoney Creek), Ontario, L8E0A3
Price on request
Bedrooms
4
Bathrooms
3
Parking
5
About this property
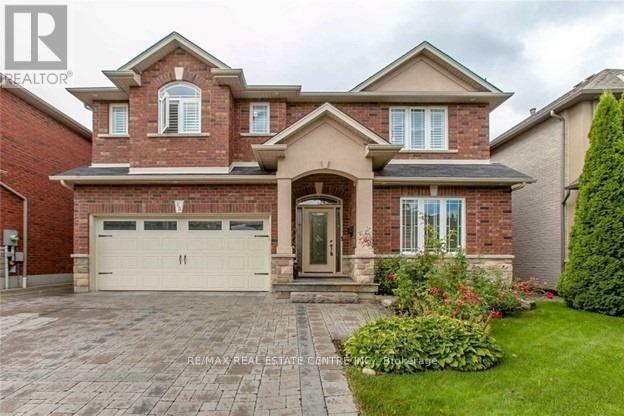
Welcome to this exquisite, move-in ready residence tucked away on a quiet private court, offering exceptional privacy, timeless elegance, and refined family living. Situated on a beautifully landscaped lot complete with an in-ground sprinkler system, this stunning home showcases true pride of ownership and outstanding curb appeal. Step inside to a thoughtfully designed open-concept layout featuring bright, spacious living areas perfect for both everyday comfort and sophisticated entertaining. The gourmet eat-in kitchen is beautifully appointed with granite countertops, a center island, and ambient pot lighting, while offering a seamless walk-out to the backyard - ideal for hosting guests or enjoying peaceful outdoor living. The elegant family room is highlighted by a cozy gas fireplace and enhanced with a built-in surround sound system, creating the perfect atmosphere for relaxing evenings or entertaining in style. Retreat to the luxurious primary suite featuring a spacious walk-in closet and a spa-inspired 5-piece ensuite complete with a soaker tub and separate glass shower - your own private sanctuary. Additional highlights include generously sized principal rooms, quality finishes throughout, and a highly functional layout tailored for modern family living. Ideally located just minutes from the QEW, 407, waterfront trails, parks, top-rated schools, public transit, and premier shopping, this exceptional home offers the perfect blend of tranquility, convenience, and upscale living. (id:66779)
Details
- Sewer
- Sanitary sewer
- Cooling
- Central air conditioning
- Heating
- Forced air, Natural gas
- List aor
- Toronto
- Stories
- 2
- Basement
- None
- Directions
- Cross Streets: Green Rd & Hwy 8. ** Directions: North on Green Rd, East on Hemlock and North on Sasha.
- Fireplace
- Yes
- Lot features
- Carpet Free, In suite Laundry
- Water source
- Municipal water
- Structure type
- House
- Parking features
- Garage
- Building features
- Fireplace(s)
- Exterior features
- Brick
- Foundation details
- Concrete
- Lot size dimensions
- 47 x 84.9 FT
- Bedrooms above grade
- 4
- Property attached
- No
More in Hamilton




The trademarks REALTOR®, REALTORS®, and the REALTOR® logo are controlled by The Canadian Real Estate Association (CREA) and identify real estate professionals who are members of CREA. The trademarks MLS®, Multiple Listing Service® and the associated logos are owned by CREA and identify the quality of services provided by real estate professionals who are members of CREA. Listing data is provided by the REALTOR.ca Data Distribution Facility (DDF®) and is deemed reliable but is not guaranteed accurate by CREA.