 1 / 25
UPPER LEVELS ONLY - 2380 EDWARD LEAVER TRAIL
Oakville (GA Glen Abbey), Ontario, L6M5M7
Price on request
Bedrooms
4
Bathrooms
4
Parking
3
About this property
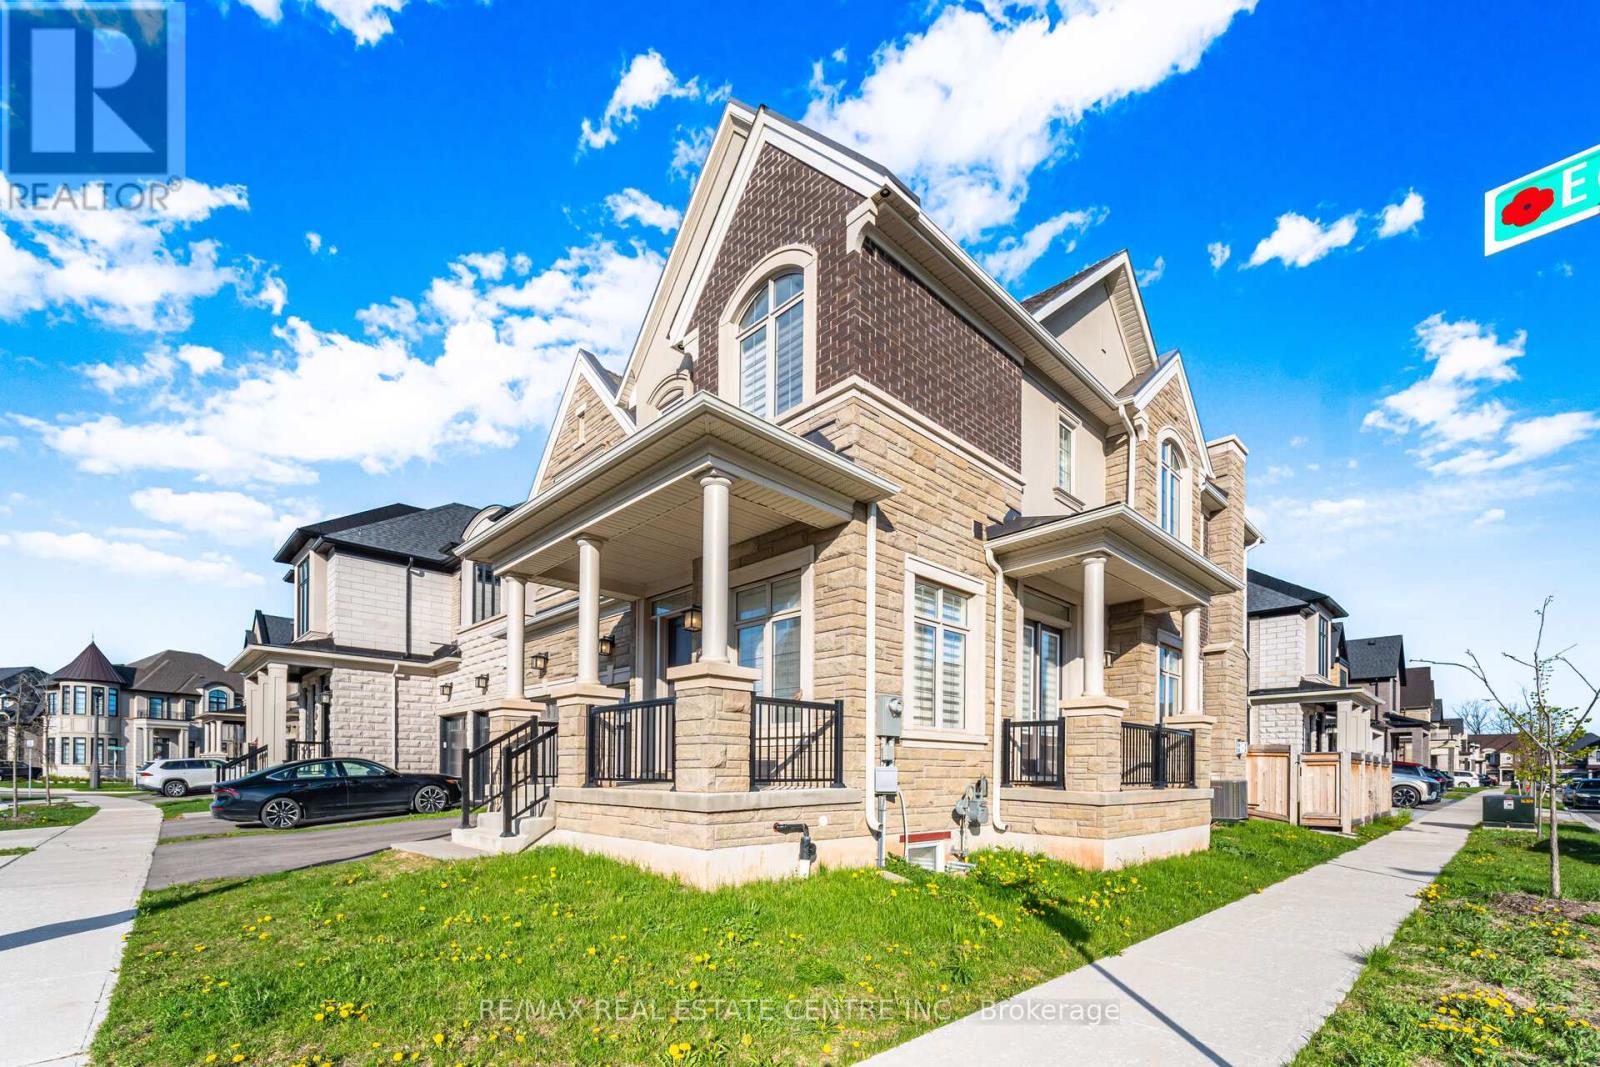
Welcome to this exceptional 3,236 sq. ft. executive corner-lot home by Hallet Homes, ideally located across from a park in the sought-after Abbey Park High School catchment. This beautifully upgraded residence offers an impressive blend of elegance, functionality, and modern convenience. The main level features 10-ft ceilings, rich hardwood flooring, upgraded ceramic tile, and a spacious living area with coffered ceilings, crown moulding, and a marble-surround fireplace. The custom Paris Kitchens kitchen is designed for both everyday living and entertaining, showcasing premium cabinetry with crown moulding, quartz countertops, an oversized centre island with built-in spice drawers, and JennAir appliances, including an integrated built-in refrigerator and built-in microwave. Upstairs, the primary suite offers 10-ft ceilings, two walk-in closets, and a spa-inspired ensuite. The additional bedrooms feature vaulted cathedral ceilings, while the thoughtfully designed layout includes a Jack & Jill bathroom and a secondary ensuite. Additional features include a whole-home smart system with smartphone-controlled lighting, central vacuum, communication cabling, and pre-wiring for future integrated sound and lighting systems. Conveniently located close to parks, walking trails, recreation centres, Oakville Trafalgar Memorial Hospital, shopping, dining, Bronte GO Station, and major highways including the QEW, 403, and 407. (id:66779)
Rooms
| Office | Main level | — |
| Dining room | Main level | — |
| Great room | Main level | — |
| Kitchen | Main level | — |
| Eating area | Main level | — |
| Primary Bedroom | Second level | — |
| Bedroom 2 | Second level | — |
| Bedroom 3 | Second level | — |
| Bedroom 4 | Second level | — |
Details
- Sewer
- Sanitary sewer
- Cooling
- Central air conditioning
- Heating
- Forced air, Natural gas
- List aor
- Toronto
- Stories
- 2
- Basement
- Finished, N/A
- Flooring
- Tile, Hardwood
- Appliances
- All, Central Vacuum, Oven - Built-In, Window Coverings
- Directions
- Bronte Rd. & Saw Whet Blvd
- Fireplace
- Yes
- Lot features
- Carpet Free, In suite Laundry
- Water source
- Municipal water
- Structure type
- House
- Fireplaces total
- 1
- Parking features
- Attached Garage, Garage
- Building features
- Fireplace(s)
- Exterior features
- Brick, Stone
- Foundation details
- Poured Concrete
- Lot size dimensions
- 42.8 x 92.1 FT ; Corner Lot
- Bedrooms above grade
- 4
- Property attached
- No
More in Oakville




The trademarks REALTOR®, REALTORS®, and the REALTOR® logo are controlled by The Canadian Real Estate Association (CREA) and identify real estate professionals who are members of CREA. The trademarks MLS®, Multiple Listing Service® and the associated logos are owned by CREA and identify the quality of services provided by real estate professionals who are members of CREA. Listing data is provided by the REALTOR.ca Data Distribution Facility (DDF®) and is deemed reliable but is not guaranteed accurate by CREA.