 1 / 25
UPPER LEVEL - 38 DOLOBRAM TRAIL
Brampton (Northwest Brampton), Ontario, L7Z4Y3
Price on request
Bedrooms
3
Bathrooms
3
Parking
2
About this property
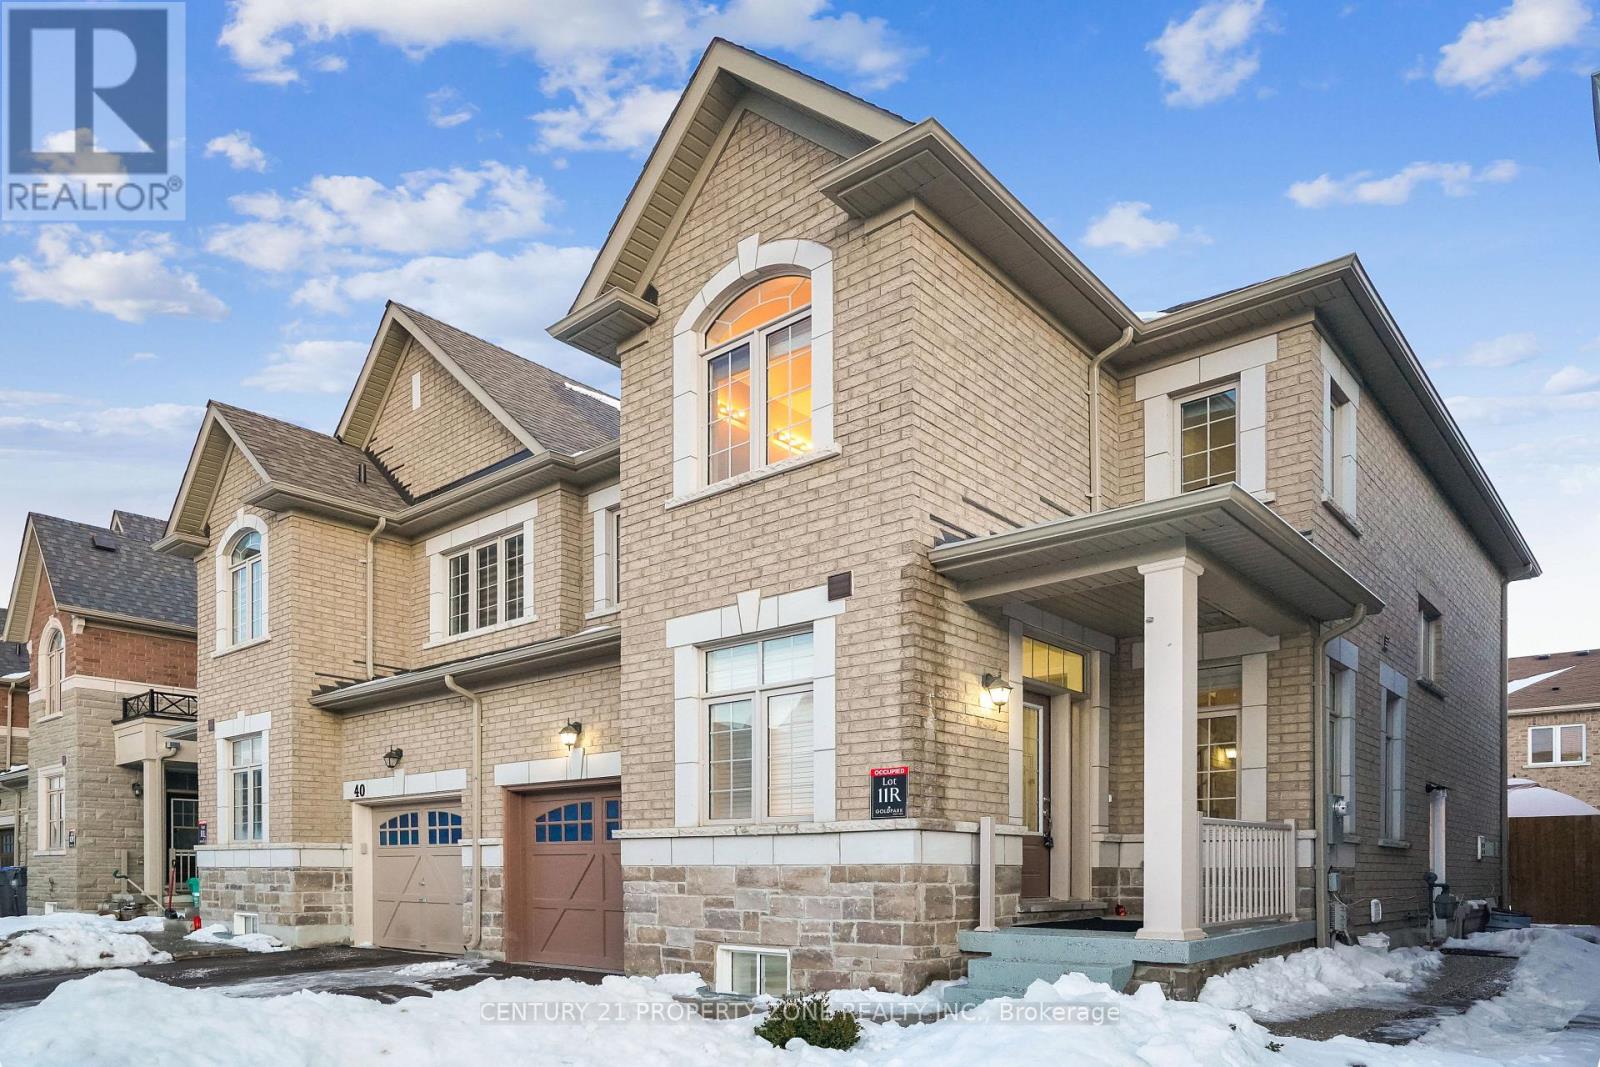
Welcome to this stunning, 3-bedroom, 3-bathroom semi-detached home in the highly desirable Northwest Brampton community! This bright, spacious home features an open-concept main floor with soaring 9-foot smooth ceilings, a cozy family room fireplace, and direct garage access for added convenience. The upper level offers a well-appointed primary bedroom with ensuite and walk-in closet, plus a convenient Jack & Jill bathroom shared by the other two bedrooms perfect for families. Enjoy the practicality of second-floor laundry and the comfort of a thoughtfully designed layout. Situated close to schools, parks, shopping, Mount Pleasant GO Station, and easy highway access this home truly offers location, space, and style. Don't miss your chance to make it yours! (id:66779)
Rooms
| Living room | Main level | — |
| Kitchen | Main level | — |
| Eating area | Main level | — |
| Family room | Main level | — |
| Primary Bedroom | Second level | — |
| Bedroom 2 | Second level | — |
| Bedroom 3 | Second level | — |
| Laundry room | Second level | — |
Details
- Sewer
- Sanitary sewer
- Cooling
- Central air conditioning
- Heating
- Forced air, Natural gas
- List aor
- Toronto
- Stories
- 2
- Basement
- None
- Flooring
- Hardwood, Carpeted, Ceramic
- Appliances
- Washer, Refrigerator, Dishwasher, Stove, Dryer, Window Coverings, Garage door opener remote(s)
- Directions
- Mclaughlin & Wanless
- Fireplace
- Yes
- Water source
- Municipal water
- Structure type
- House
- Parking features
- Garage
- Building features
- Fireplace(s)
- Exterior features
- Brick, Stucco
- Foundation details
- Concrete
- Lot size dimensions
- 28.5 x 88.6 FT
- Bedrooms above grade
- 3
- Property attached
- Yes
More in Brampton




The trademarks REALTOR®, REALTORS®, and the REALTOR® logo are controlled by The Canadian Real Estate Association (CREA) and identify real estate professionals who are members of CREA. The trademarks MLS®, Multiple Listing Service® and the associated logos are owned by CREA and identify the quality of services provided by real estate professionals who are members of CREA. Listing data is provided by the REALTOR.ca Data Distribution Facility (DDF®) and is deemed reliable but is not guaranteed accurate by CREA.