 1 / 25
UPPER - 67 DOLOBRAM TRAIL
Brampton (Northwest Brampton), Ontario, L7A4Y4
Price on request
Bedrooms
4
Bathrooms
3
Parking
3
About this property
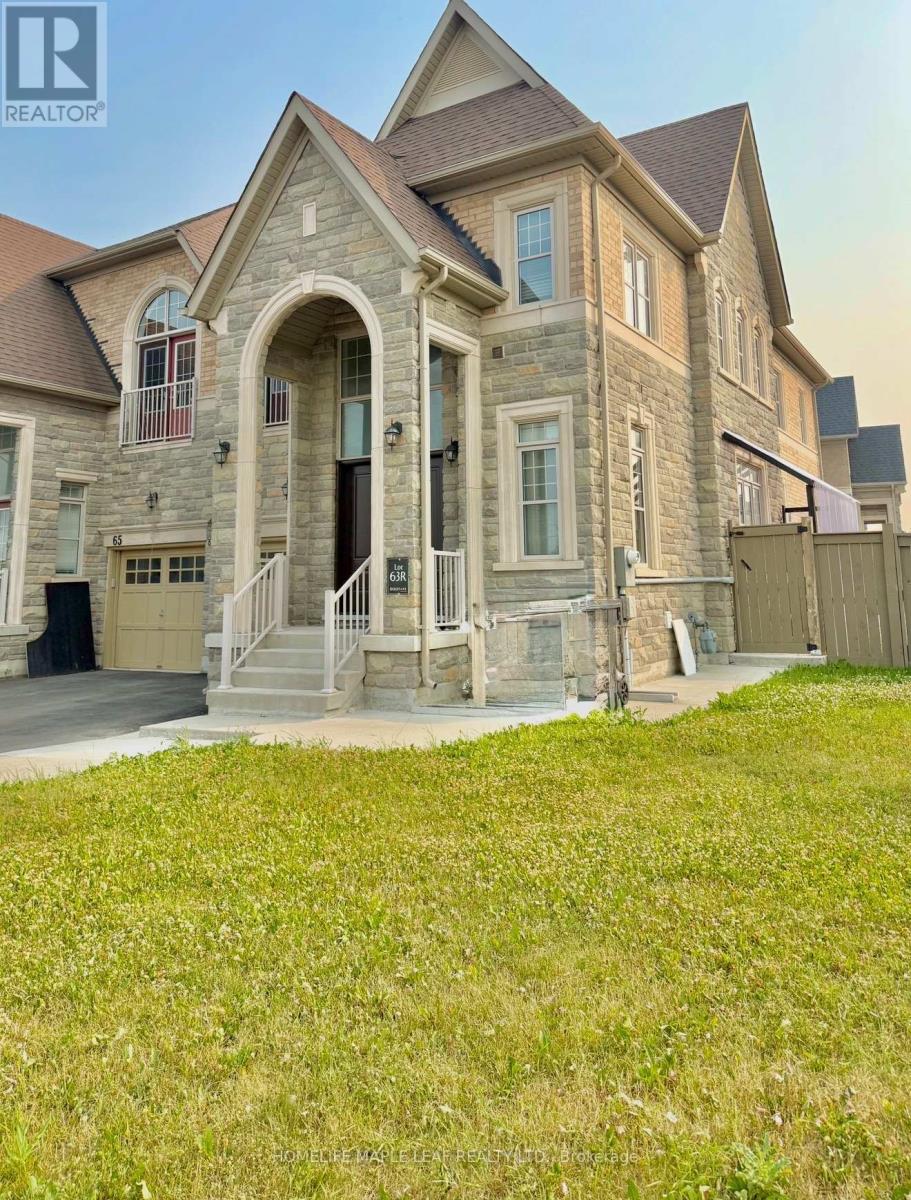
Nestled in a highly sought-after residential neighborhood, this premium corner-lot home offers an abundance of modern builder upgrades and exceptional curb appeal. The bright, open-concept layout features soaring nine-foot ceilings and gleaming hardwood floors throughout the main level and staircase. Flooded with natural light from large windows on three sides, the home boasts unobstructed views and a spacious design that includes a separate living room, a cozy family room with a fireplace, and a distinct dining room that walks out to the yard. The upgraded chef's kitchen is a standout feature, complete with elegant granite countertops, premium stainless steel appliances, and a large center island perfect for prep work or casual dining. Upstairs, you will find well-appointed bedrooms and the ultimate convenience of a dedicated second-floor laundry room. The exterior features a massive, fully fenced side and backyard, beautifully enhanced by a private gazebo for outdoor enjoyment. Conveniently located with excellent proximity to top-rated schools, beautiful parks, shopping plazas, and public transit, this immaculate home offers the perfect blend of luxury and convenience. (id:66779)
Rooms
| Living room | Main level | — |
| Family room | Main level | — |
| Kitchen | Main level | — |
| Dining room | Main level | — |
| Primary Bedroom | Second level | — |
| Bedroom 2 | Second level | — |
| Bedroom 3 | Second level | — |
| Bedroom 4 | Second level | — |
| Foyer | Main level | — |
Details
- Sewer
- Sanitary sewer
- Cooling
- Central air conditioning, None
- Heating
- Forced air, Natural gas
- List aor
- Toronto
- Stories
- 2
- Basement
- None
- Directions
- Cross Streets: MCLAUGHLIN / WANLESS. ** Directions: Turn left on Wainwright Dr from Mclaughlin then left on Dolobram.
- Fireplace
- Yes
- Water source
- Municipal water
- Structure type
- House
- Parking features
- Garage
- Exterior features
- Brick
- Foundation details
- Concrete
- Lot size dimensions
- 39.7 FT
- Bedrooms above grade
- 4
- Property attached
- Yes
More in Brampton




The trademarks REALTOR®, REALTORS®, and the REALTOR® logo are controlled by The Canadian Real Estate Association (CREA) and identify real estate professionals who are members of CREA. The trademarks MLS®, Multiple Listing Service® and the associated logos are owned by CREA and identify the quality of services provided by real estate professionals who are members of CREA. Listing data is provided by the REALTOR.ca Data Distribution Facility (DDF®) and is deemed reliable but is not guaranteed accurate by CREA.