 1 / 25
UPPER - 60 CHESNEY CRESCENT
Vaughan (Kleinburg), Ontario, L4H4A5
Price on request
Bedrooms
5
Bathrooms
5
Parking
4
About this property
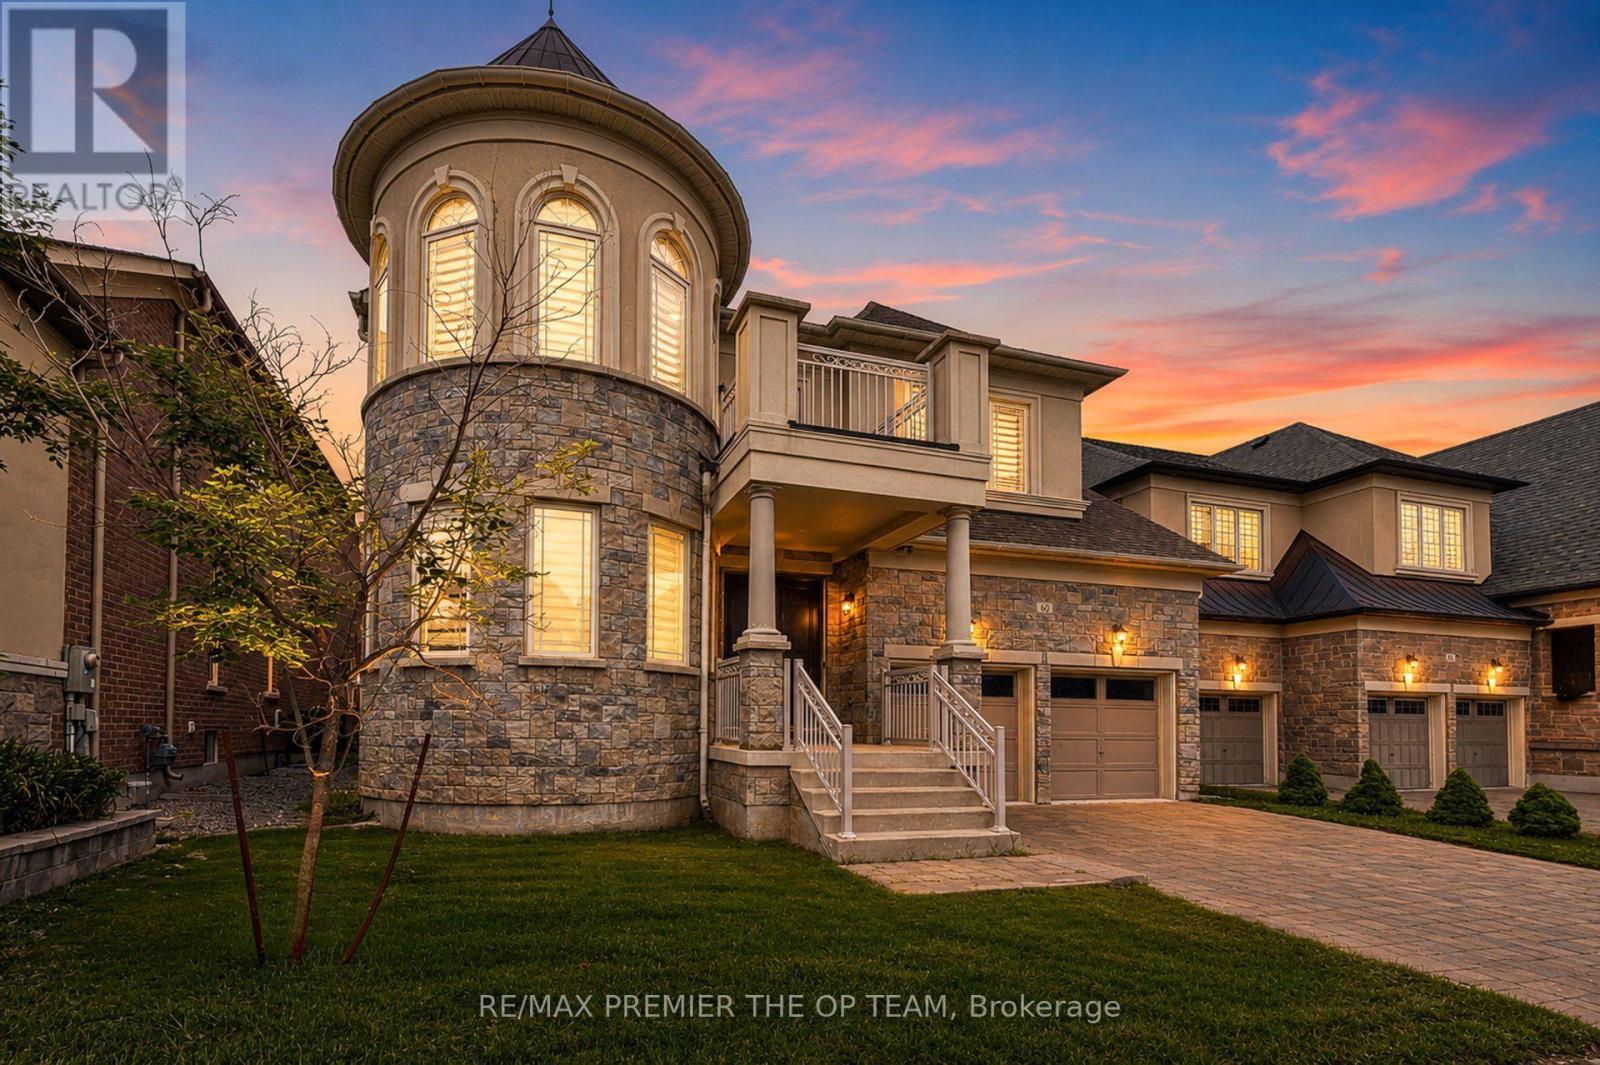
Welcome to an exceptional leasing opportunity in the prestigious community of Kleinburg, where luxury, elegance, and modern comfort come together in perfect harmony. This fully furnished magnificent 5 Bedroom, 5 Bathroom residence offers over 4000+sqft of beautifully designed living space, featuring sophisticated finishes, expansive principal rooms, and an exceptional layout ideal for families seeking space and refinement. The grand open-concept design showcases a gourmet kitchen with premium appliances, elegant living and dining areas perfect for entertaining, and a dedicated main-floor office offering the ideal work-from-home environment. The luxurious primary suite provides a private retreat with a spa-inspired ensuite, while generously sized bedrooms and beautifully appointed bathrooms offer comfort and privacy throughout.. Tenant to have One(1) garage parking and Two (2) driveway parking. Property is fully furnished. Experience elevated living in Kleinburg with this rare leasing opportunity - book your private showing today. (id:66779)
Rooms
| Living room | Main level | — |
| Dining room | Main level | — |
| Kitchen | Main level | — |
| Recreational, Games room | Main level | — |
| Office | Main level | — |
| Primary Bedroom | Second level | — |
| Bedroom 2 | Second level | — |
| Bedroom 3 | Second level | — |
| Bedroom 4 | Second level | — |
| Bedroom 5 | Second level | — |
Details
- Sewer
- Sanitary sewer
- Cooling
- Central air conditioning
- Heating
- Forced air, Natural gas
- List aor
- Toronto
- Stories
- 2
- Basement
- Apartment in basement, Separate entrance, N/A, N/A
- Flooring
- Hardwood, Porcelain Tile
- Appliances
- Washer, Refrigerator, Dishwasher, Stove, Dryer, Window Coverings, Garage door opener
- Directions
- Major Mackenzie & Hwy 27
- Fireplace
- Yes
- Lot features
- In suite Laundry
- Water source
- Municipal water
- Structure type
- House
- Fireplaces total
- 1
- Parking features
- Attached Garage, Garage
- Exterior features
- Brick
- Foundation details
- Brick
- Lot size dimensions
- 50.2 x 10⁵ FT
- Bedrooms above grade
- 5
- Property attached
- No
More in Vaughan




The trademarks REALTOR®, REALTORS®, and the REALTOR® logo are controlled by The Canadian Real Estate Association (CREA) and identify real estate professionals who are members of CREA. The trademarks MLS®, Multiple Listing Service® and the associated logos are owned by CREA and identify the quality of services provided by real estate professionals who are members of CREA. Listing data is provided by the REALTOR.ca Data Distribution Facility (DDF®) and is deemed reliable but is not guaranteed accurate by CREA.