 1 / 18
UPPER - 5 CHESTERWOOD CRESCENT
Brampton (Credit Valley), Ontario, L6Y0Z3
Price on request
Bedrooms
3
Bathrooms
3
Parking
2
About this property
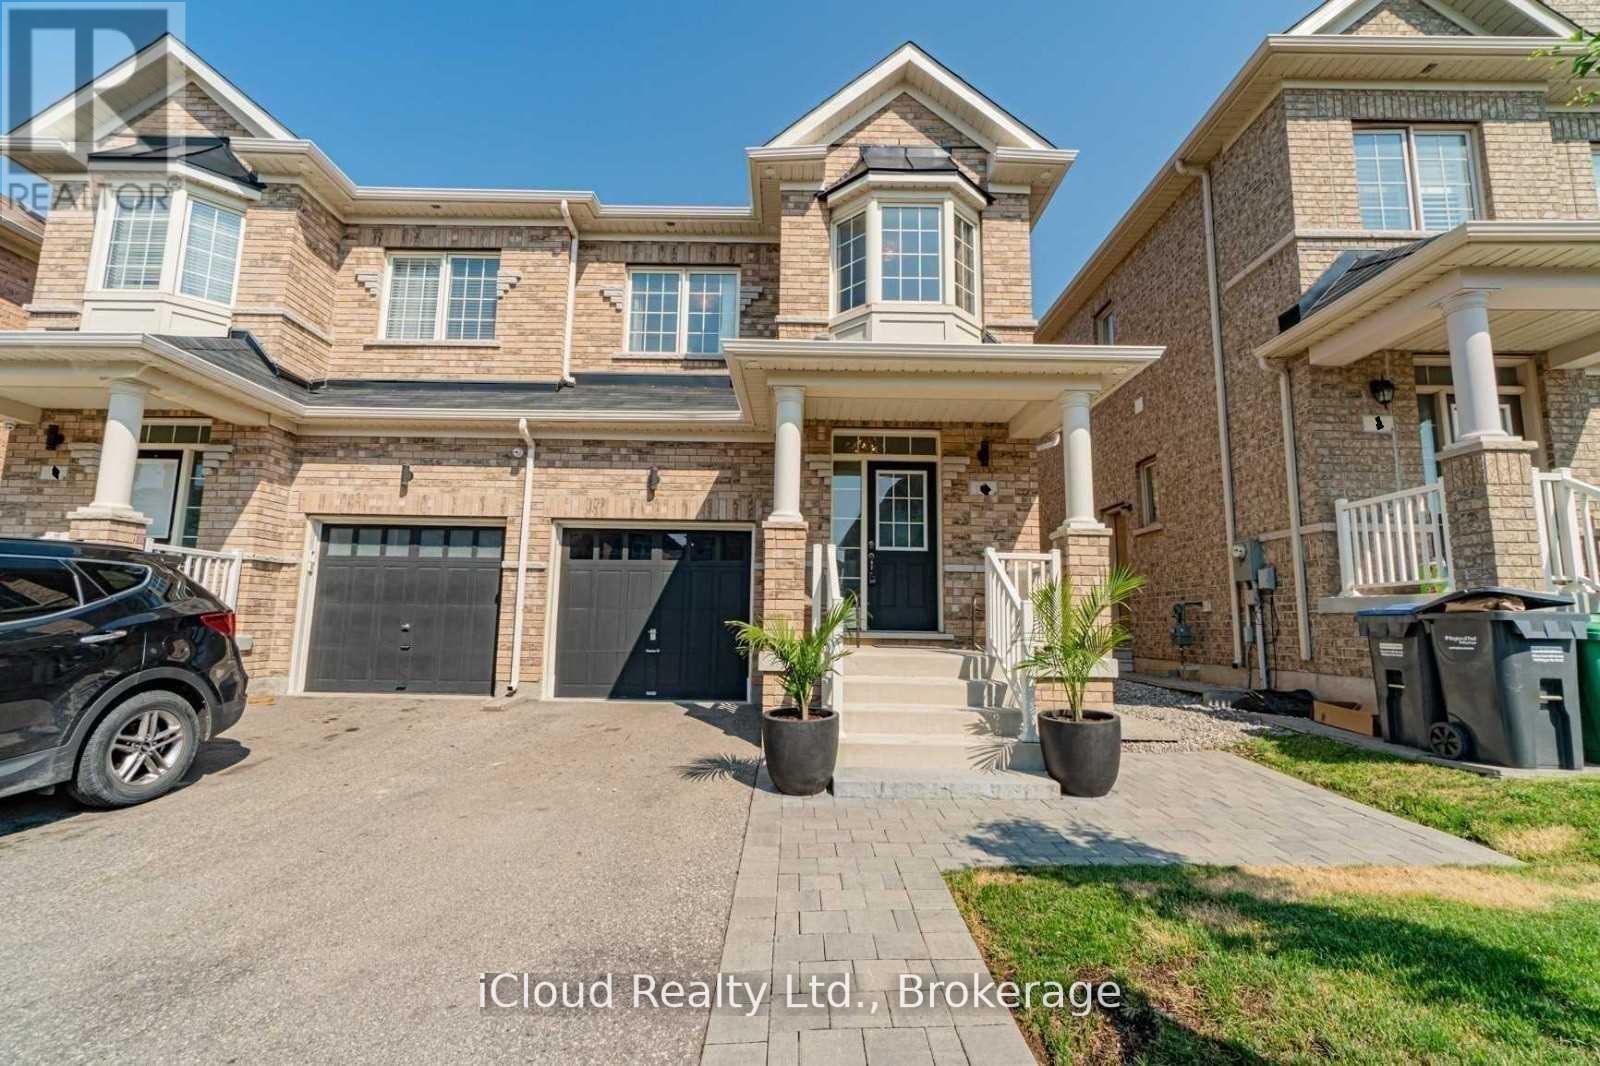
In The Most Demanding Area Of Credit Valley. 2015 Built 3 Bedroom Home. Extended Driveway With Sidewalk. Upgraded Kitchen With Quartz Countertop, Backsplash, Oak Staircase. Concrete Backyard. Close to Sheridan College (id:66779)
Rooms
| Primary Bedroom | Second level | — |
| Bedroom 2 | Second level | — |
| Bedroom 3 | Second level | — |
Details
- Sewer
- Sanitary sewer
- Cooling
- Central air conditioning
- Fencing
- Fenced yard
- Heating
- Forced air, Natural gas
- List aor
- Toronto
- Basement
- Finished, N/A
- Appliances
- Refrigerator, Stove, Window Coverings, Garage door opener remote(s)
- Directions
- James Potter & Bonnie Brass
- Fireplace
- Yes
- Lot features
- Paved yard
- Water source
- Municipal water, Unknown
- Structure type
- House
- Parking features
- Attached Garage, Garage
- Exterior features
- Brick
- Foundation details
- Concrete
- Bedrooms above grade
- 3
- Property attached
- Yes
More in Brampton




The trademarks REALTOR®, REALTORS®, and the REALTOR® logo are controlled by The Canadian Real Estate Association (CREA) and identify real estate professionals who are members of CREA. The trademarks MLS®, Multiple Listing Service® and the associated logos are owned by CREA and identify the quality of services provided by real estate professionals who are members of CREA. Listing data is provided by the REALTOR.ca Data Distribution Facility (DDF®) and is deemed reliable but is not guaranteed accurate by CREA.