 1 / 22
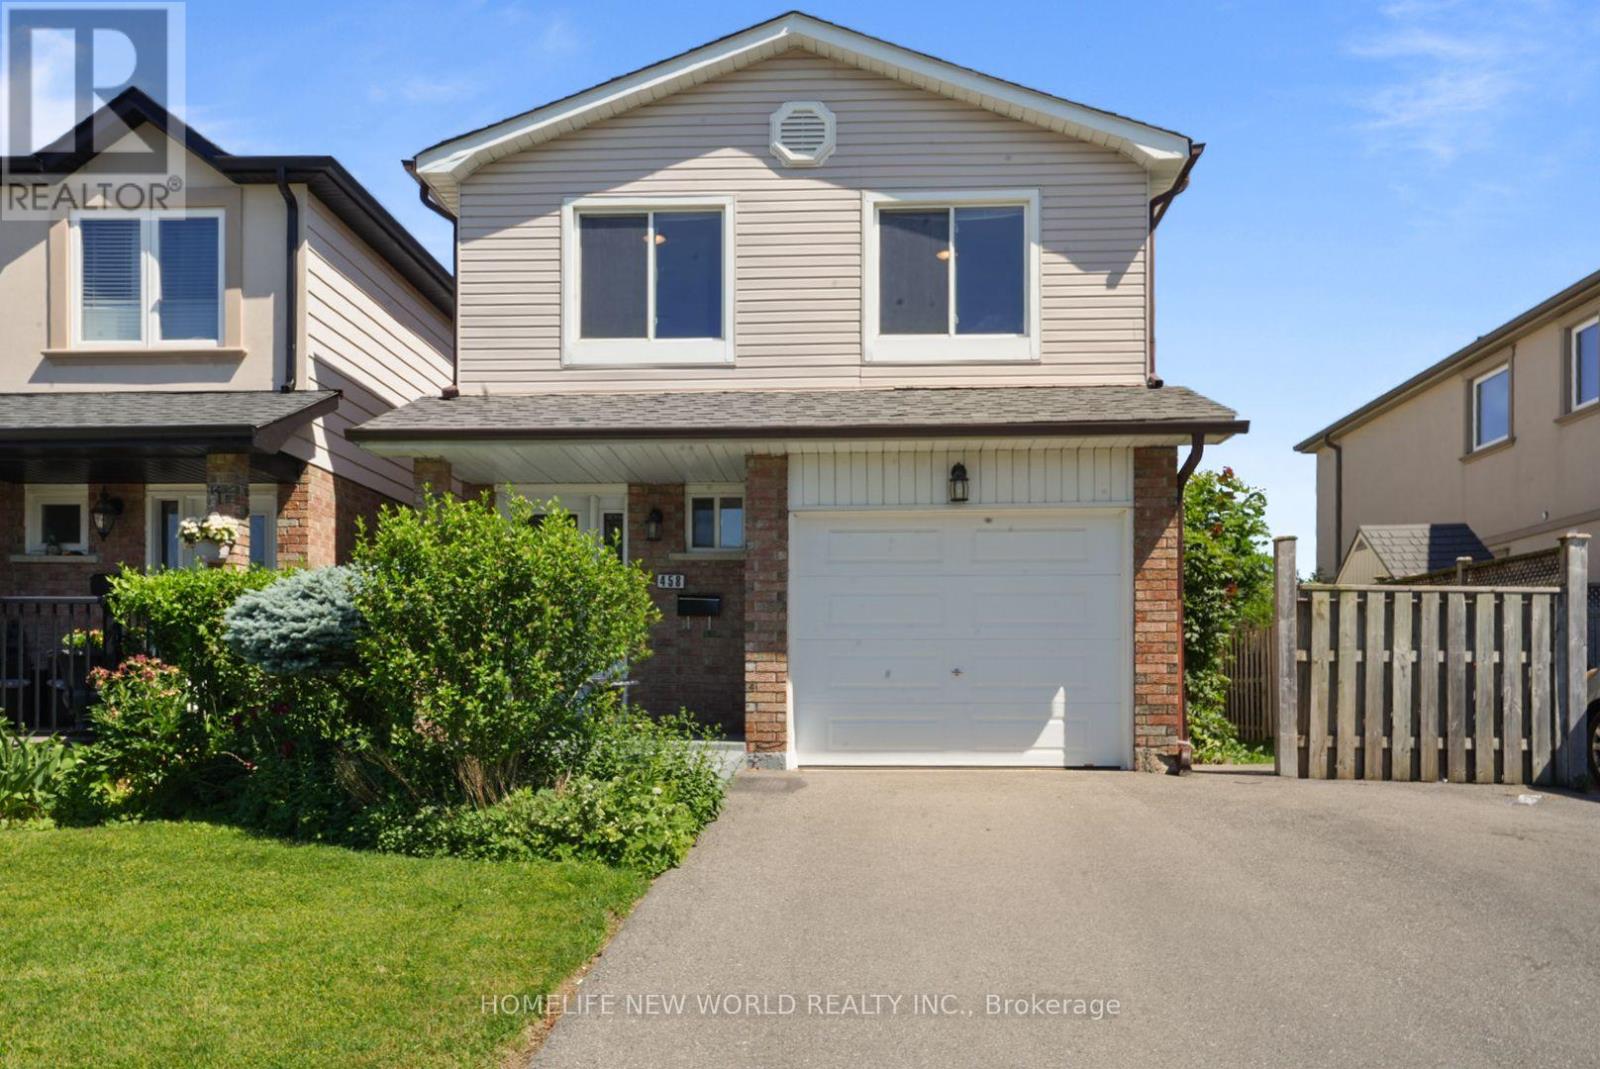
UPPER - 458 APPLEDORE CRESCENT
Mississauga (Cooksville), Ontario, L5B2L6
Price on request
Bedrooms
4
Bathrooms
2
Parking
2
About this property
Rare opportunity to lease a spacious 4-bedroom upper-level family home in the highly desirable Cooksville neighbourhood. Available furnished,partially furnished, or unfurnished to suit your lifestyle, this bright and well-maintained home offers exceptional flexibility for families andprofessionals alike.Featuring a bright open-concept living and dining area, an eat-in kitchen, hardwood flooring throughout, oversized picturewindows that fill the home with natural light, convenient main-floor laundry, and four generously sized bedrooms with built-in closets.Enjoyexclusive use of the beautifully landscaped backyard-perfect for relaxing, entertaining, or family gatherings. Excellent school optionsnearby include Floradale Public School (JK-Grade 6), Camilla Road Senior Public School (Grades 7-8), The Woodlands School (Grades 9-12),MaryFixCatholic School (JK-Grade 8), and Father Michael Goetz Catholic Secondary School (Grades 9-12). Nearby private school options includeBronte College (Grades 9-12), Beacon House International College (Grades 9-12), and several Montessori and independent schools within ashort drive.Ideally located minutes to QEW, GO Transit, the future Hurontario LRT, shopping, restaurants, Superstore, Huron ParkCommunityCentre, parks, and everyday amenities, offering exceptional convenience for commuters and families alike. Optional Furnishingsshown in the listing photos are for illustrative purposes only and may differ from those provided at the commencement of the tenancy. Awonderful opportunity to enjoy spacious living in one of Mississauga's most established and coveted neighbourhoods. (id:66779)
Rooms
| Living room | Main level | — |
| Dining room | Main level | — |
| Kitchen | Main level | — |
| Foyer | Main level | — |
| Bedroom | Second level | — |
| Bedroom 2 | Second level | — |
| Bedroom 3 | Second level | — |
| Bedroom 4 | Second level | — |
Details
- Sewer
- Sanitary sewer
- Cooling
- Central air conditioning
- Heating
- Forced air, Natural gas
- List aor
- Toronto
- Stories
- 2
- Basement
- None
- Flooring
- Hardwood, Ceramic
- Utilities
- Sewer, Electricity, Cable
- Directions
- Cross Streets: Dundas & Mavis. ** Directions: Exit Hurontario off the QEW. North of Queensway, South of Dundas.
- Fireplace
- No
- Lot features
- Carpet Free
- Water source
- Municipal water
- Structure type
- House
- Parking features
- Attached Garage, No Garage
- Exterior features
- Brick, Aluminum siding
- Foundation details
- Concrete
- Lot size dimensions
- 33.2 x 113 FT
- Bedrooms above grade
- 4
- Property attached
- Yes
More in Mississauga




The trademarks REALTOR®, REALTORS®, and the REALTOR® logo are controlled by The Canadian Real Estate Association (CREA) and identify real estate professionals who are members of CREA. The trademarks MLS®, Multiple Listing Service® and the associated logos are owned by CREA and identify the quality of services provided by real estate professionals who are members of CREA. Listing data is provided by the REALTOR.ca Data Distribution Facility (DDF®) and is deemed reliable but is not guaranteed accurate by CREA.