 1 / 25
UPPER - 269 TREASURE ROAD E
Vaughan (Vellore Village), Ontario, L6A3K8
Price on request
Bedrooms
4
Bathrooms
3
Parking
4
About this property
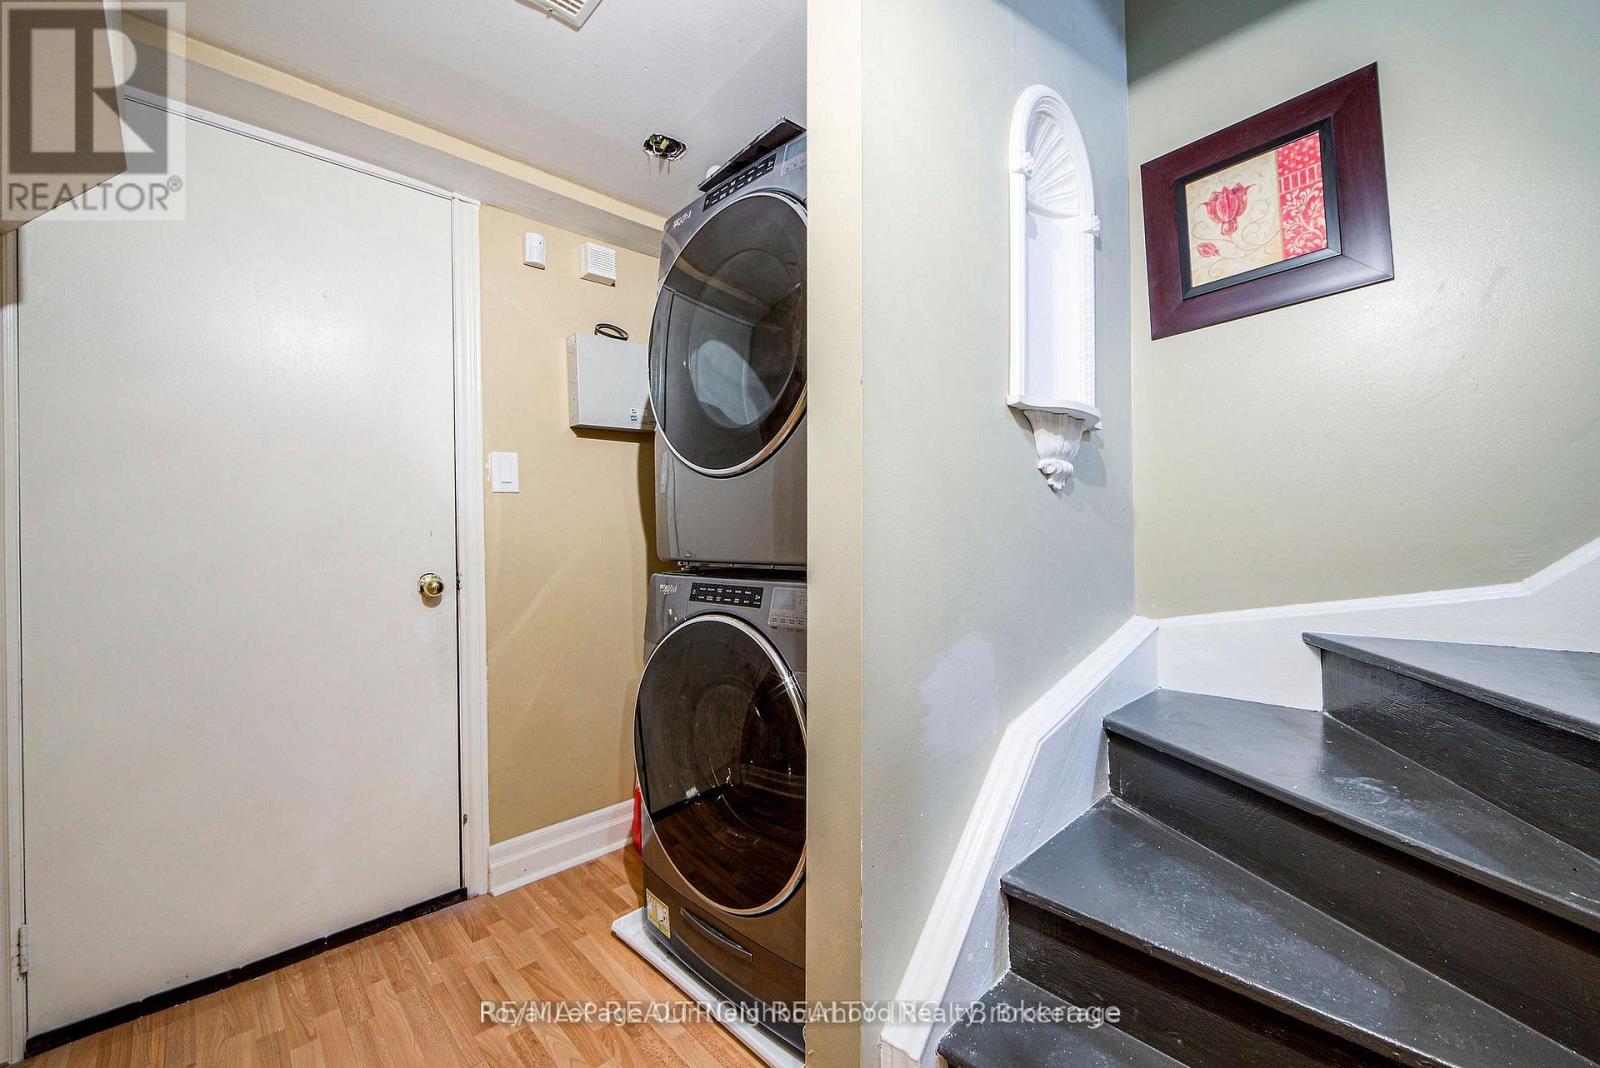
Beautifully upgraded detached home in the heart of Vellore Village, perfect for families seeking comfort and convenience. Enjoy upgraded laminate flooring on the main level, fresh neutral paint, modern pot lights, and updated stainless steel appliances, counters, and stylish light fixtures that create a contemporary feel. Located just minutes from local shops, schools, parks, and everyday amenities, this main and upper level lease offers a great lifestyle in a sought-after neighborhood. Main and upper levels only, tenant to pay 65% of utilities; applicants may be subject to screening and verification through Single Key (id:66779)
Rooms
| Living room | Main level | — |
| Family room | Basement | — |
| Dining room | Main level | — |
| Kitchen | Main level | — |
| Eating area | Main level | — |
| Primary Bedroom | Second level | — |
| Bedroom 2 | Second level | — |
| Bedroom 3 | Second level | — |
| Bedroom 4 | Second level | — |
| Bedroom | Basement | — |
| Bedroom | Basement | — |
Details
- Sewer
- Sanitary sewer
- Cooling
- Central air conditioning
- Fencing
- Fenced yard
- Heating
- Forced air, Natural gas
- List aor
- Toronto
- Stories
- 2
- Basement
- Finished, N/A
- Flooring
- Hardwood, Laminate
- Utilities
- Sewer, Electricity, Cable
- Directions
- Cross Streets: Treasure Rd And Del Francesco. ** Directions: Treasure rd / Del Francesco way.
- Fireplace
- Yes
- Lot features
- Carpet Free, In-Law Suite
- Water source
- Municipal water, Unknown
- Structure type
- House
- Parking features
- Attached Garage, Garage
- Exterior features
- Brick
- Community features
- School Bus
- Lot size dimensions
- 36.1 x 82.8 FT
- Bedrooms above grade
- 4
- Property attached
- No
More in Vaughan




The trademarks REALTOR®, REALTORS®, and the REALTOR® logo are controlled by The Canadian Real Estate Association (CREA) and identify real estate professionals who are members of CREA. The trademarks MLS®, Multiple Listing Service® and the associated logos are owned by CREA and identify the quality of services provided by real estate professionals who are members of CREA. Listing data is provided by the REALTOR.ca Data Distribution Facility (DDF®) and is deemed reliable but is not guaranteed accurate by CREA.