 1 / 6
1 / 6UPPER - 223 VAN SCOTT DRIVE
Brampton (Northwest Sandalwood Parkway), Ontario, L1X0B1
Price on request
Bedrooms
4
Bathrooms
3
Parking
3
About this property
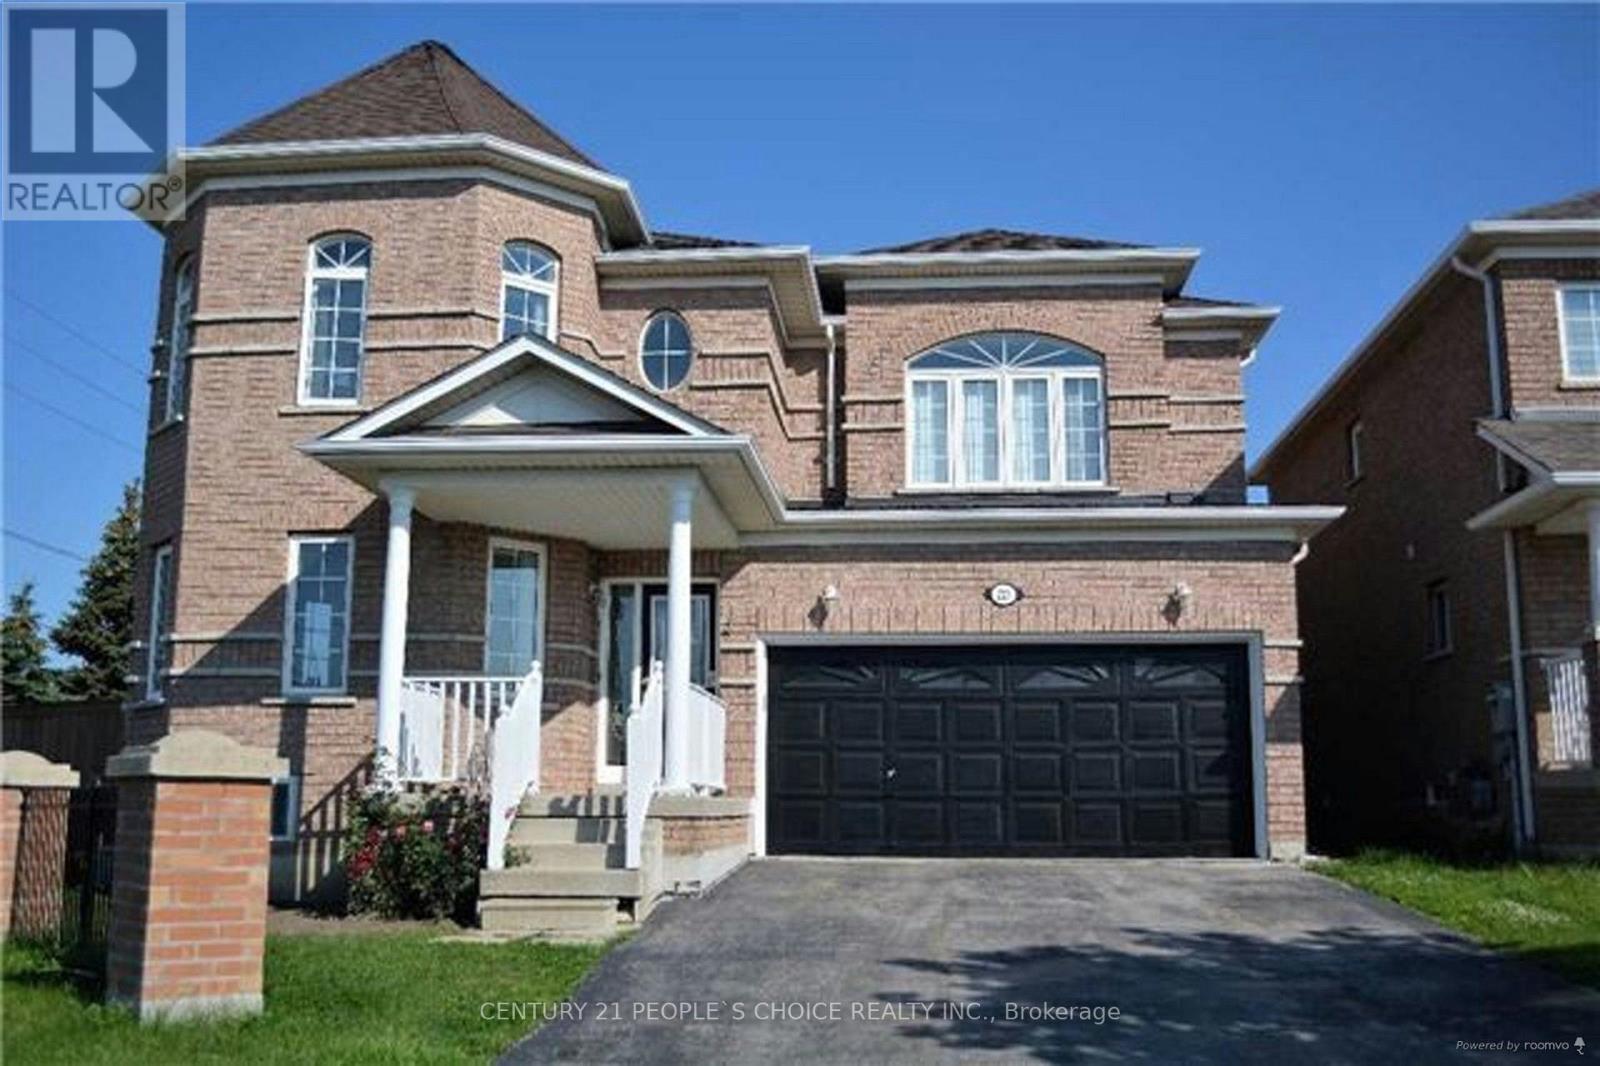
LOCATION LOCATION LOCATION WITH EXCELLENT NEIGHBOURHOOD IN Brampton In The Sought After Community Of Northwest Sandalwood Pkwy. Amazing Floor Plan With 9' Ceilings On Main, Separate Living & Dining Room, Separate Office/Study Area, Large Chef's Kitchen With Oversized Island, Breakfast Area Leads Out The Finished Backyard. Second Floor Family Room, Master With Large Private Bath Oasis. Great Size Bedrooms All With Custom Closet Organizers. Main Floor Laundry! Huge Corner Lot Shows Bright And Clean. Absolutely Immaculate & Well Laid-Out. Tenant pays 70 % of all utilities (Heat / Hydro/Water/ HWT) . Bsmt rented out separately. Comes With Existing Appliances (Stove, Fridge, Dishwasher, Microwave), Washer, Dryer, Existing Lighting Fixtures. Public Transit + School Bus Within Community. Big shopping Now Open Within Walking Distance. (id:66779)
Rooms
| Living room | Main level | — |
| Dining room | Main level | — |
| Family room | Main level | — |
| Kitchen | Main level | — |
| Primary Bedroom | Second level | — |
| Bedroom 2 | Second level | — |
| Bedroom 3 | Second level | — |
| Bedroom 4 | Second level | — |
Details
- Sewer
- Sanitary sewer
- Cooling
- Central air conditioning
- Heating
- Forced air, Natural gas
- List aor
- Toronto
- Stories
- 2
- Basement
- None
- Flooring
- Hardwood, Ceramic
- Directions
- Mclaughlin/Sandalwood Pkwy
- Fireplace
- Yes
- Water source
- Municipal water
- Structure type
- House
- Parking features
- Garage
- Exterior features
- Brick, Vinyl siding
- Foundation details
- Concrete
- Lot size dimensions
- 79.6 x 87.5 FT
- Bedrooms above grade
- 4
- Property attached
- No
More in Brampton




The trademarks REALTOR®, REALTORS®, and the REALTOR® logo are controlled by The Canadian Real Estate Association (CREA) and identify real estate professionals who are members of CREA. The trademarks MLS®, Multiple Listing Service® and the associated logos are owned by CREA and identify the quality of services provided by real estate professionals who are members of CREA. Listing data is provided by the REALTOR.ca Data Distribution Facility (DDF®) and is deemed reliable but is not guaranteed accurate by CREA.