 1 / 25
UPPER - 20 TERRA ROAD
Vaughan (East Woodbridge), Ontario, L4L3J5
Price on request
Bedrooms
3
Bathrooms
1
Parking
2
About this property
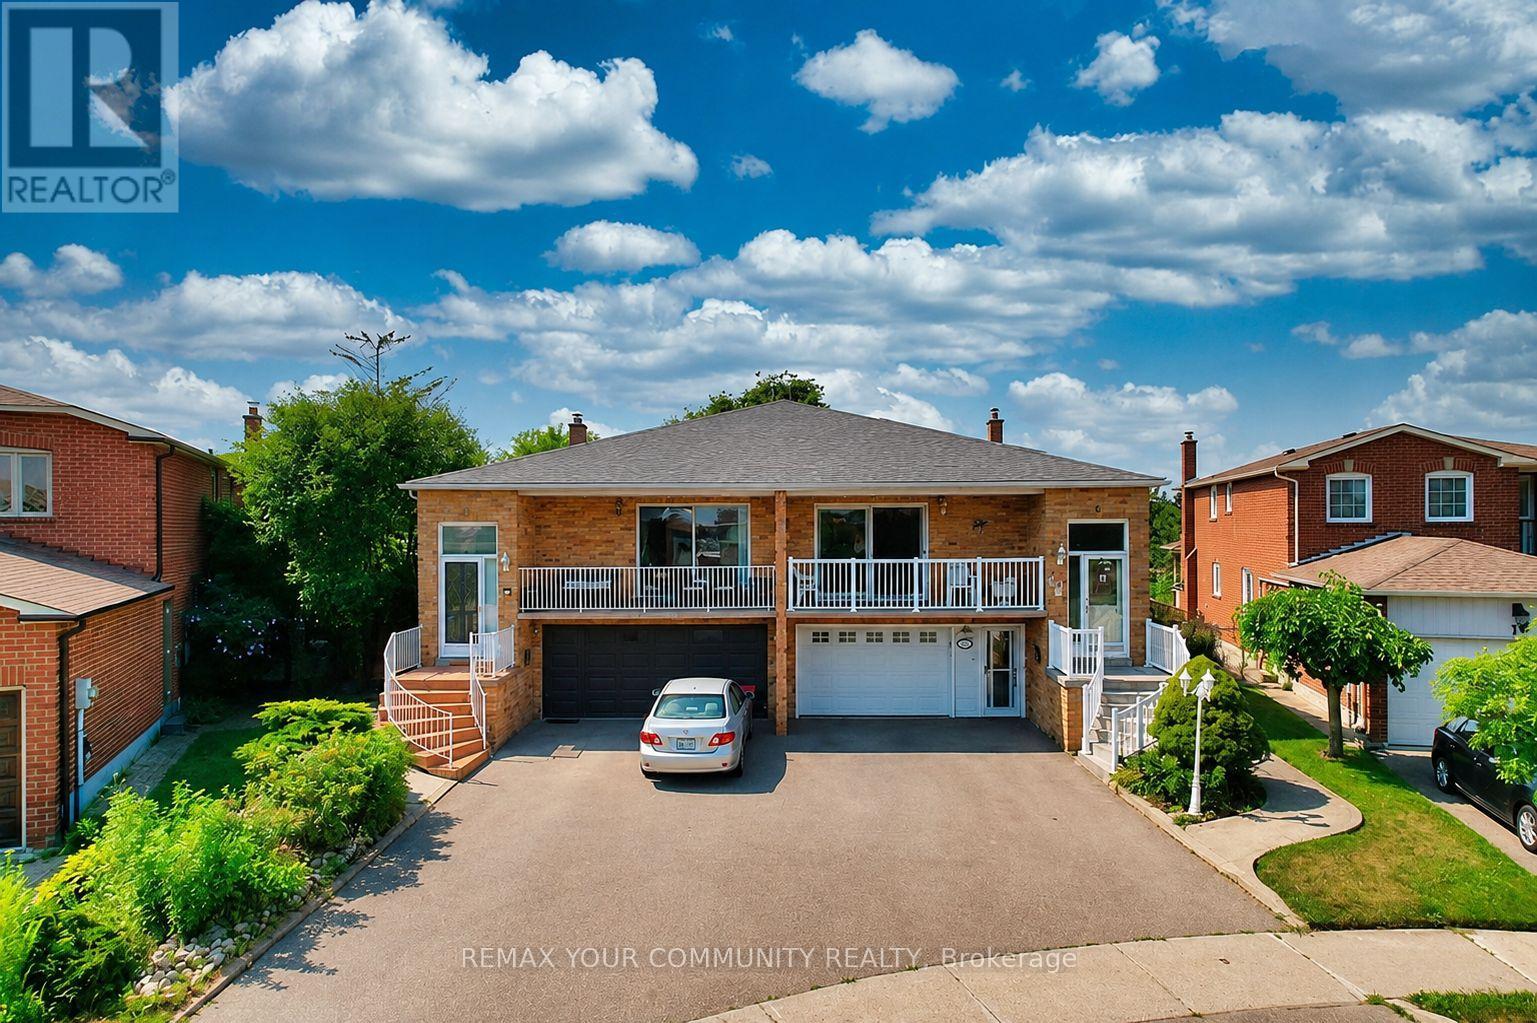
Welcome to this bright and spacious upper-level unit offering approximately 1,250 sq. ft. of comfortable living space. Featuring 3 generously sized bedrooms, 1 full bathroom, a private separate entrance + balcony, and exclusive in-suite washer and dryer, this home is ideal for families or professionals. Enjoy a functional kitchen with brand-new countertops, a new stove and refrigerator, updated hardware throughout, and fresh paint from top to bottom. Includes two driveway parking spaces. Located in a quiet, family-friendly neighborhood just minutes to Highways 400 & 407, top-rated schools, parks, shopping, restaurants, transit, and all essential amenities. Move-in ready and a fantastic place to call home! (id:66779)
Rooms
| Eating area | Main level | — |
| Kitchen | Main level | — |
| Family room | Main level | — |
| Dining room | Main level | — |
| Bedroom | Second level | — |
| Bedroom 2 | Second level | — |
| Bedroom 3 | Second level | — |
Details
- Sewer
- Sanitary sewer
- Cooling
- Central air conditioning
- Heating
- Forced air, Natural gas
- List aor
- Toronto
- Stories
- 1.5
- Basement
- None
- Utilities
- Sewer, Electricity, Cable
- Appliances
- Washer, Refrigerator, Stove, Dryer, Water Heater
- Directions
- Highway 7 & Pine Valley Dr
- Fireplace
- No
- Lot features
- Carpet Free
- Water source
- Municipal water
- Structure type
- House
- Parking features
- No Garage
- Exterior features
- Brick
- Community features
- School Bus
- Foundation details
- Concrete
- Bedrooms above grade
- 3
- Property attached
- Yes
More in Vaughan




The trademarks REALTOR®, REALTORS®, and the REALTOR® logo are controlled by The Canadian Real Estate Association (CREA) and identify real estate professionals who are members of CREA. The trademarks MLS®, Multiple Listing Service® and the associated logos are owned by CREA and identify the quality of services provided by real estate professionals who are members of CREA. Listing data is provided by the REALTOR.ca Data Distribution Facility (DDF®) and is deemed reliable but is not guaranteed accurate by CREA.