 1 / 22
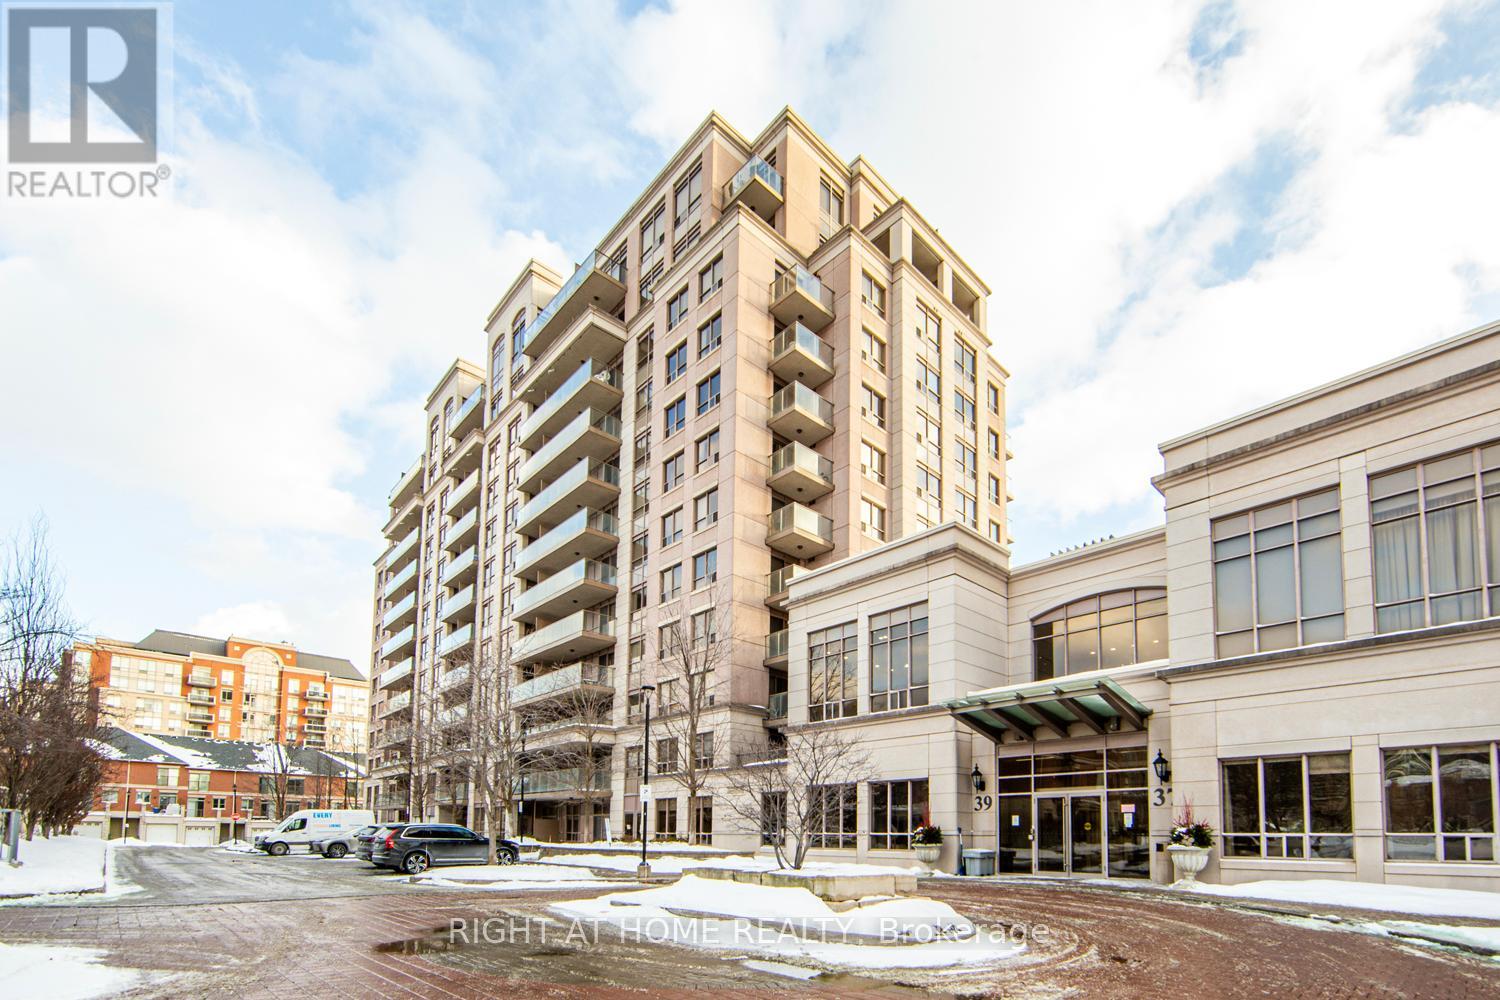
UPH2 - 37 GALLERIA PARKWAY
Markham (Commerce Valley), Ontario, L3T0A5
$830,000
Bedrooms
2
Bathrooms
2
Parking
2
About this property
LUXURY 2-BEDROOM, 2-BATHROOM PENTHOUSE SUITE WITH SPECTACULAR PARK VIEWS. CUSTOM KITCHEN WITH QUARTZ COUNTERTOPS, UPGRADED CABINETS, AND LARGE CENTER ISLAND. 10 FT CEILINGS WITH CROWN MOULDING AND EUROPEAN LIGHTING. LARGE WINDOWS WITH WALK-OUT TO BALCONY PROVIDE EXCELLENT NATURAL LIGHT. PRIMARY BEDROOM WITH WALK-IN CLOSET AND CUSTOM BUILT-INS. SPACIOUS SECOND BEDROOM IDEAL FOR GUESTS OR HOME OFFICE. NEW WASHER AND DRYER. BUILDING OFFERS EXCEPTIONAL AMENITIES INCLUDING 24-HOUR CONCIERGE, STATE-OF-THE-ART FITNESS CENTRE, INDOOR POOL, PARTY ROOM, THEATRE ROOM, CARD ROOM, AND GUEST SUITE. INCLUDES TWO UNDERGROUND PARKING SPACES AND ONE LOCKER. PRIME MARKHAM LOCATION WITH WALKING DISTANCE TO PUBLIC TRANSIT, MAJOR HIGHWAYS, RESTAURANTS, AND GROCERY STORES. MORE THAN A CONDOMINIUM - A LIFESTYLE OF LUXURY AND CONVENIENCE. (id:66779)
Rooms
| Living room | Flat | — |
| Dining room | Flat | — |
| Kitchen | Flat | — |
| Primary Bedroom | Flat | — |
| Bedroom | Flat | — |
Details
- Cooling
- Central air conditioning
- Heating
- Forced air, Natural gas
- List aor
- Toronto
- Basement
- None
- Flooring
- Hardwood
- Directions
- Cross Streets: Bayview/ Hwy 7. ** Directions: Highway 7 & Times Ave.
- Fireplace
- No
- Lot features
- Balcony, Carpet Free
- Structure type
- Apartment
- Association fee
- 831.03
- Association name
- Times Property Management
- Parking features
- Garage, Underground
- Tax annual amount
- 3,348.96
- Building features
- Storage - Locker
- Exterior features
- Concrete
- Community features
- Pets not Allowed
- Bedrooms above grade
- 2
- Property attached
- Yes
- Association fee includes
- Heat, Water, Insurance, Parking
- Association fee frequency
- Monthly
More in Markham




The trademarks REALTOR®, REALTORS®, and the REALTOR® logo are controlled by The Canadian Real Estate Association (CREA) and identify real estate professionals who are members of CREA. The trademarks MLS®, Multiple Listing Service® and the associated logos are owned by CREA and identify the quality of services provided by real estate professionals who are members of CREA. Listing data is provided by the REALTOR.ca Data Distribution Facility (DDF®) and is deemed reliable but is not guaranteed accurate by CREA.