 1 / 25
UPH - 1 CORDOBA DRIVE
Vaughan (Lakeview Estates), Ontario, L4J8S3
$5,249,000
Bedrooms
5
Bathrooms
11
Parking
7
About this property
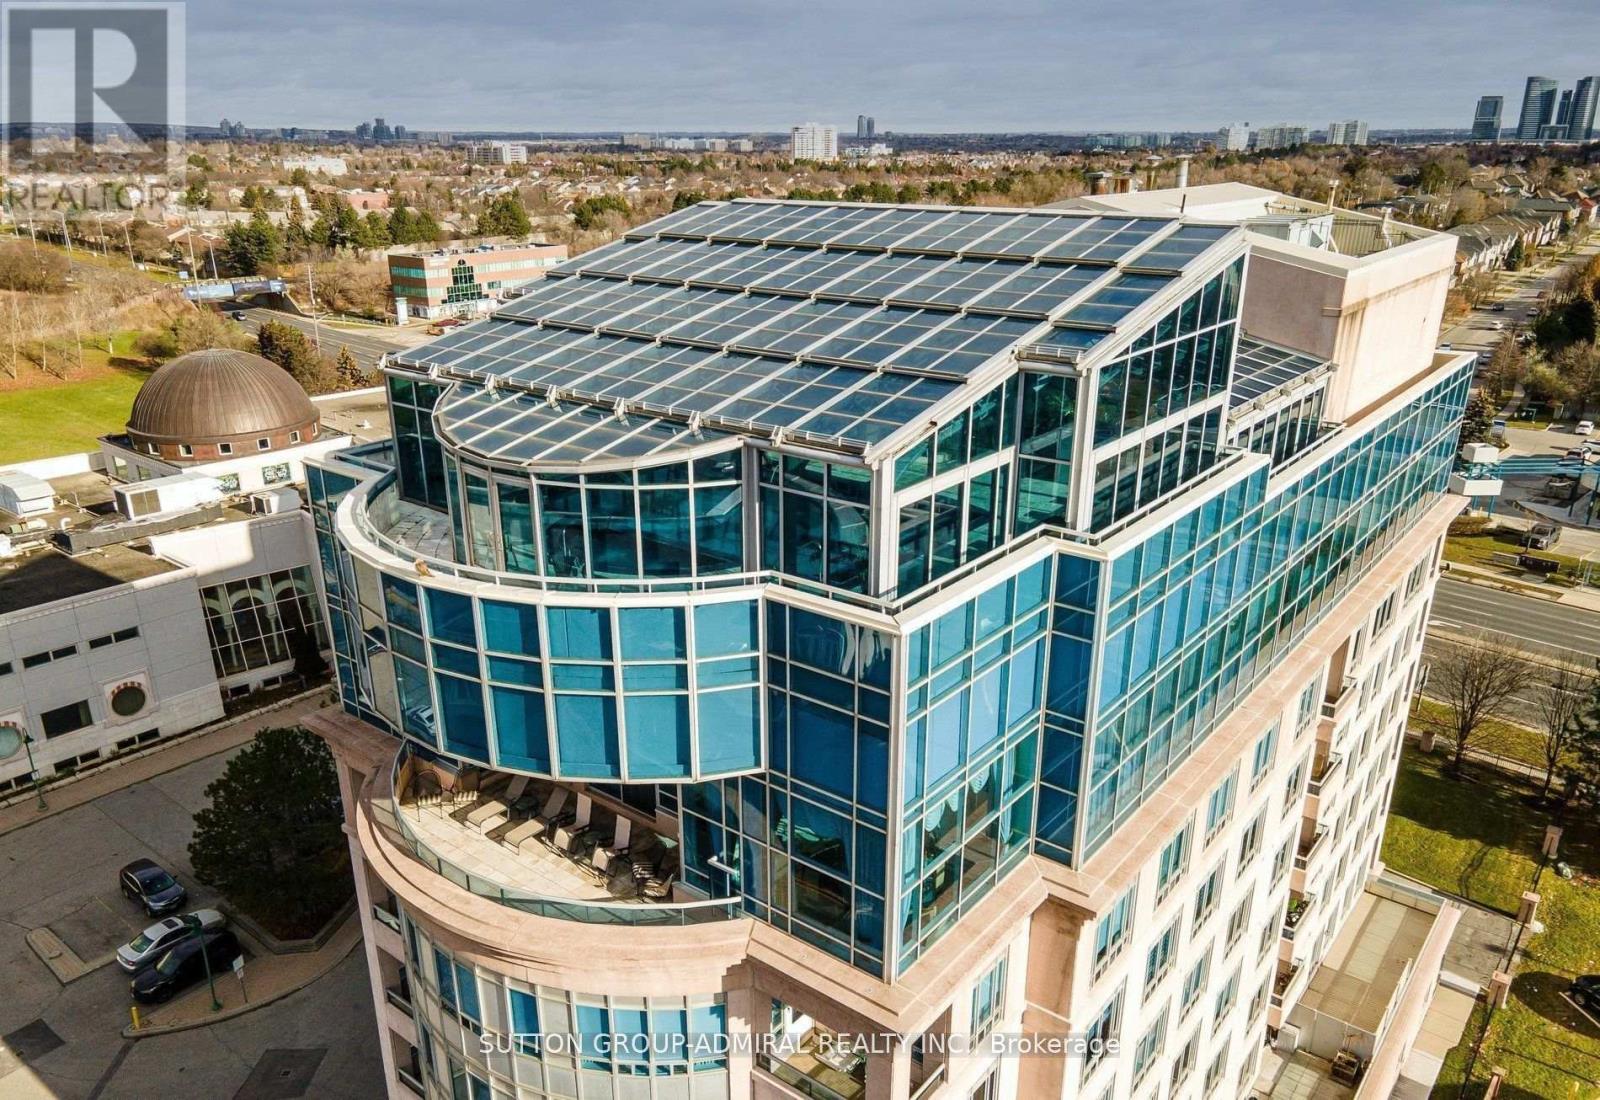
Step into a world of unparalleled opulence and sophistication, where every detail embodies the pinnacle of luxury. The Alvear Palace Upper PH is not just a residence; it's a sanctuary of extravagance that surpasses all expectations. Boasting 10,000+ sqft of meticulously designed living space that spans across two glorious floors, the Upper PH is an architectural marvel. It's not just a residence; it's an exquisite work of art. Picture yourself in your very own private oasis, where an additional 5,000+ sqft is dedicated to a stunning pool and entertaining area, offering a retreat that's nothing short of heavenly. Immerse yourself in a world of relaxation and rejuvenation within your own private spa area, featuring a sauna and steam room. Host lavish gatherings in a sprawling dining rm that can comfortably seat 30 esteemed guests. This is where your epicurean dreams come to life, creating moments that will be treasured forever. **EXTRAS** This Upper PH includes staff quarters, ensuring that your every need is met discreetly and efficiently. Rest assured with private underground parking for up to 7 cars, offering not only convenience but also a touch of exclusivity. (id:66779)
Rooms
| Bedroom 2 | Flat | — |
| Bedroom 3 | Flat | — |
| Bedroom 4 | Flat | — |
| Kitchen | Flat | — |
| Media | Flat | — |
| Dining room | Flat | — |
| Great room | Flat | — |
| Living room | Flat | — |
| Exercise room | Flat | — |
| Office | Flat | — |
| Playroom | Flat | — |
| Primary Bedroom | Flat | — |
Details
- Cooling
- Central air conditioning
- Heating
- Forced air, Natural gas
- List aor
- Toronto
- Stories
- 2
- Basement
- None
- Flooring
- Marble, Carpeted
- Appliances
- Wet Bar
- Directions
- Bathurst / Steeles
- Fireplace
- Yes
- Structure type
- Apartment
- Association fee
- 9,145.47
- Association name
- Connium Management Inc.
- Parking features
- Garage, Underground
- Tax annual amount
- 35,542.64
- Building features
- Storage - Locker, Exercise Centre, Party Room, Visitor Parking
- Exterior features
- Stucco
- Community features
- Community Centre, Pets Allowed With Restrictions
- Bedrooms above grade
- 5
- Property attached
- Yes
- Association fee includes
- Common Area Maintenance, Heat, Electricity, Water, Insurance, Parking
- Association fee frequency
- Monthly
More in Vaughan




The trademarks REALTOR®, REALTORS®, and the REALTOR® logo are controlled by The Canadian Real Estate Association (CREA) and identify real estate professionals who are members of CREA. The trademarks MLS®, Multiple Listing Service® and the associated logos are owned by CREA and identify the quality of services provided by real estate professionals who are members of CREA. Listing data is provided by the REALTOR.ca Data Distribution Facility (DDF®) and is deemed reliable but is not guaranteed accurate by CREA.