 1 / 17
UNIT D - 616 DELAWARE AVENUE N
Toronto (Wychwood), Ontario, M6H2V2
Price on request
Bedrooms
3
Bathrooms
2
Parking
0
About this property
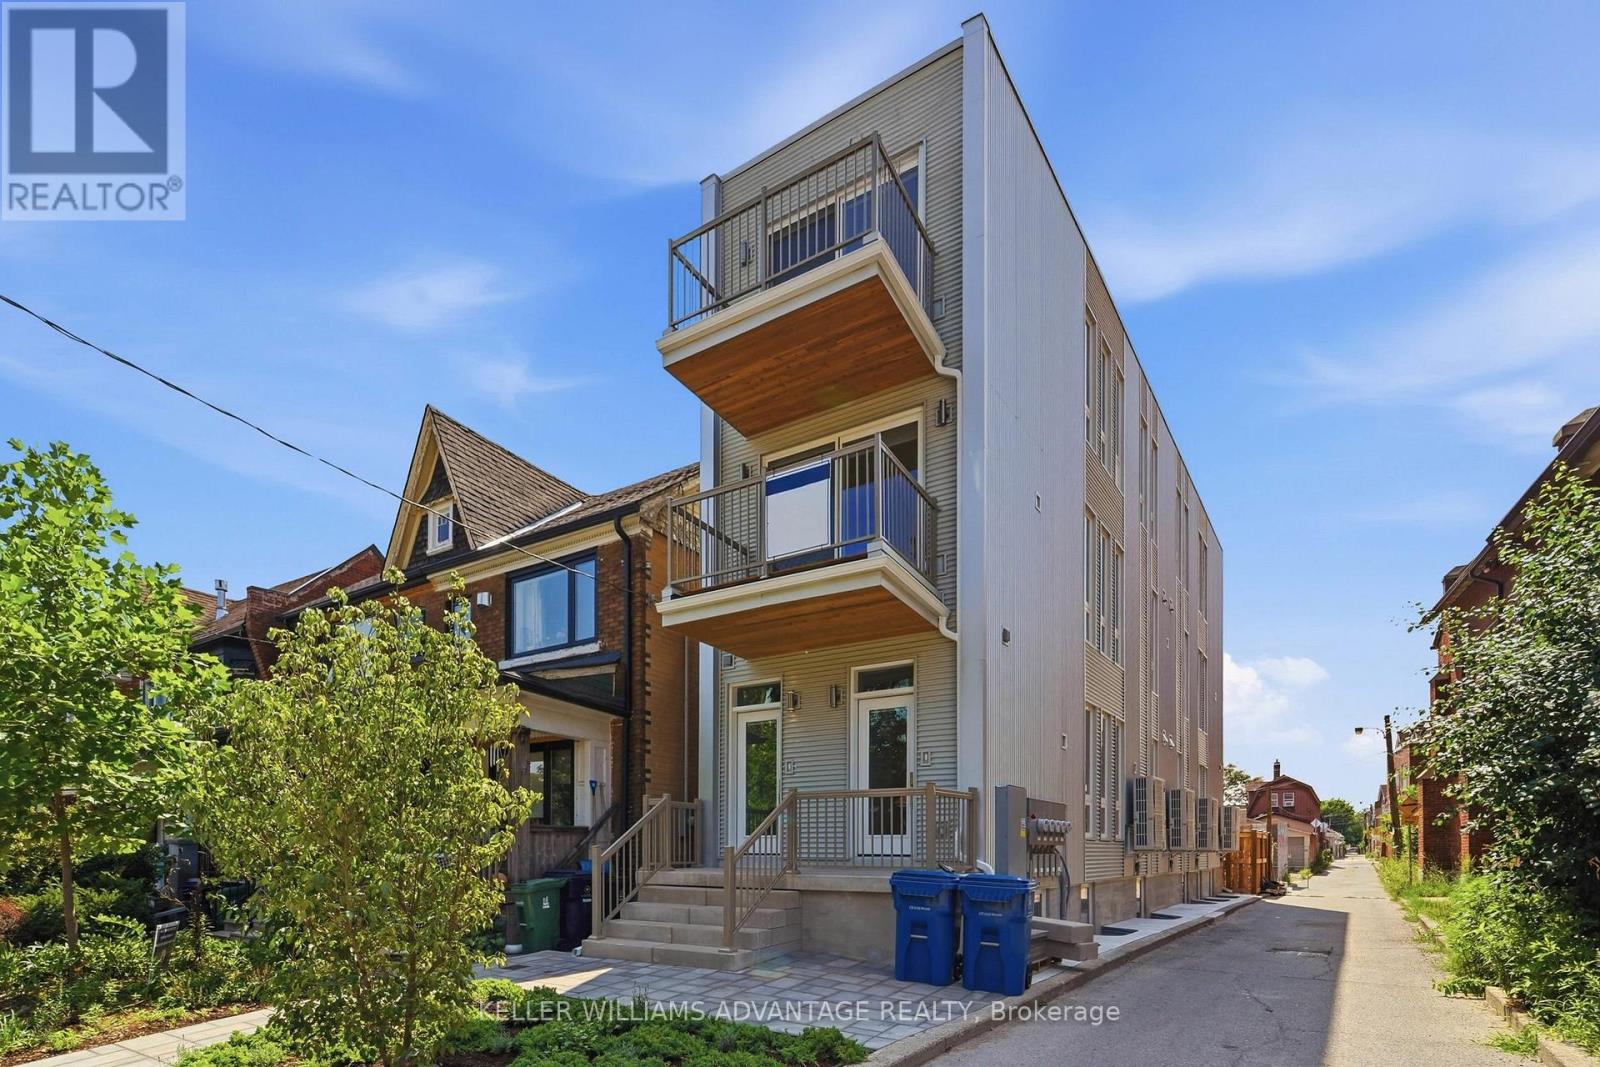
Brought to you by Mezzo House Limited - Modern Living, Reimagined. Be the very first to live in this brand-new, thoughtfully built 2-storey unit. This boutique multiplex offers the perfect blend of modern luxury, a quiet community vibe, and unbeatable urban convenience aligned the developers dream to build communities with the statement "We Make Good Neighbours".Featuring a bright, open-concept layout with 2+1 bedrooms and 2 bathrooms, this unit boasts a sleek, modern kitchen perfect for entertaining. Enjoy seamless indoor-outdoor living with two large balconies offering completely unobstructed views-one flowing naturally from the spacious living room, and a private retreat off the primary bedroom. Located on a quiet, tree-lined street, you are steps from Toronto's best transit Ossington 63 bus route and 15min walk to Bloor TTC station. Short walk to Geary Avenue with lots of cafes and bars and amenities. With a near-perfect Walk Score of 91/100 ("Walker's Paradise"), daily errands truly do not require a car. Bonus features: **Bike Parking Included** High-efficiency electric furnace for climate control, separate hydro meters, and a chance to build a great community with excellent neighbours. Welcome home! Some photos have been virtually staged. (id:66779)
Details
- Sewer
- Sanitary sewer
- Cooling
- Central air conditioning
- Heating
- Heat Pump, Electric
- List aor
- Toronto
- Basement
- None
- Appliances
- Oven - Built-In, Water Heater - Tankless, Water Heater
- Directions
- N of Bloor, South of Davenport
- Fireplace
- No
- Lot features
- In suite Laundry
- Water source
- Municipal water
- Structure type
- Fourplex
- Parking features
- No Garage
- Building features
- Separate Electricity Meters, Separate Heating Controls
- Exterior features
- Aluminum siding
- Foundation details
- Concrete
- Lot size dimensions
- .
- Bedrooms above grade
- 2
- Bedrooms below grade
- 1
- Property attached
- Yes
More in Toronto




The trademarks REALTOR®, REALTORS®, and the REALTOR® logo are controlled by The Canadian Real Estate Association (CREA) and identify real estate professionals who are members of CREA. The trademarks MLS®, Multiple Listing Service® and the associated logos are owned by CREA and identify the quality of services provided by real estate professionals who are members of CREA. Listing data is provided by the REALTOR.ca Data Distribution Facility (DDF®) and is deemed reliable but is not guaranteed accurate by CREA.