 1 / 23
UNIT A - 252 ELGIN MILLS ROAD W
Richmond Hill (Westbrook), Ontario, L4C4M2
Price on request
Bedrooms
2
Bathrooms
2
Parking
3
About this property
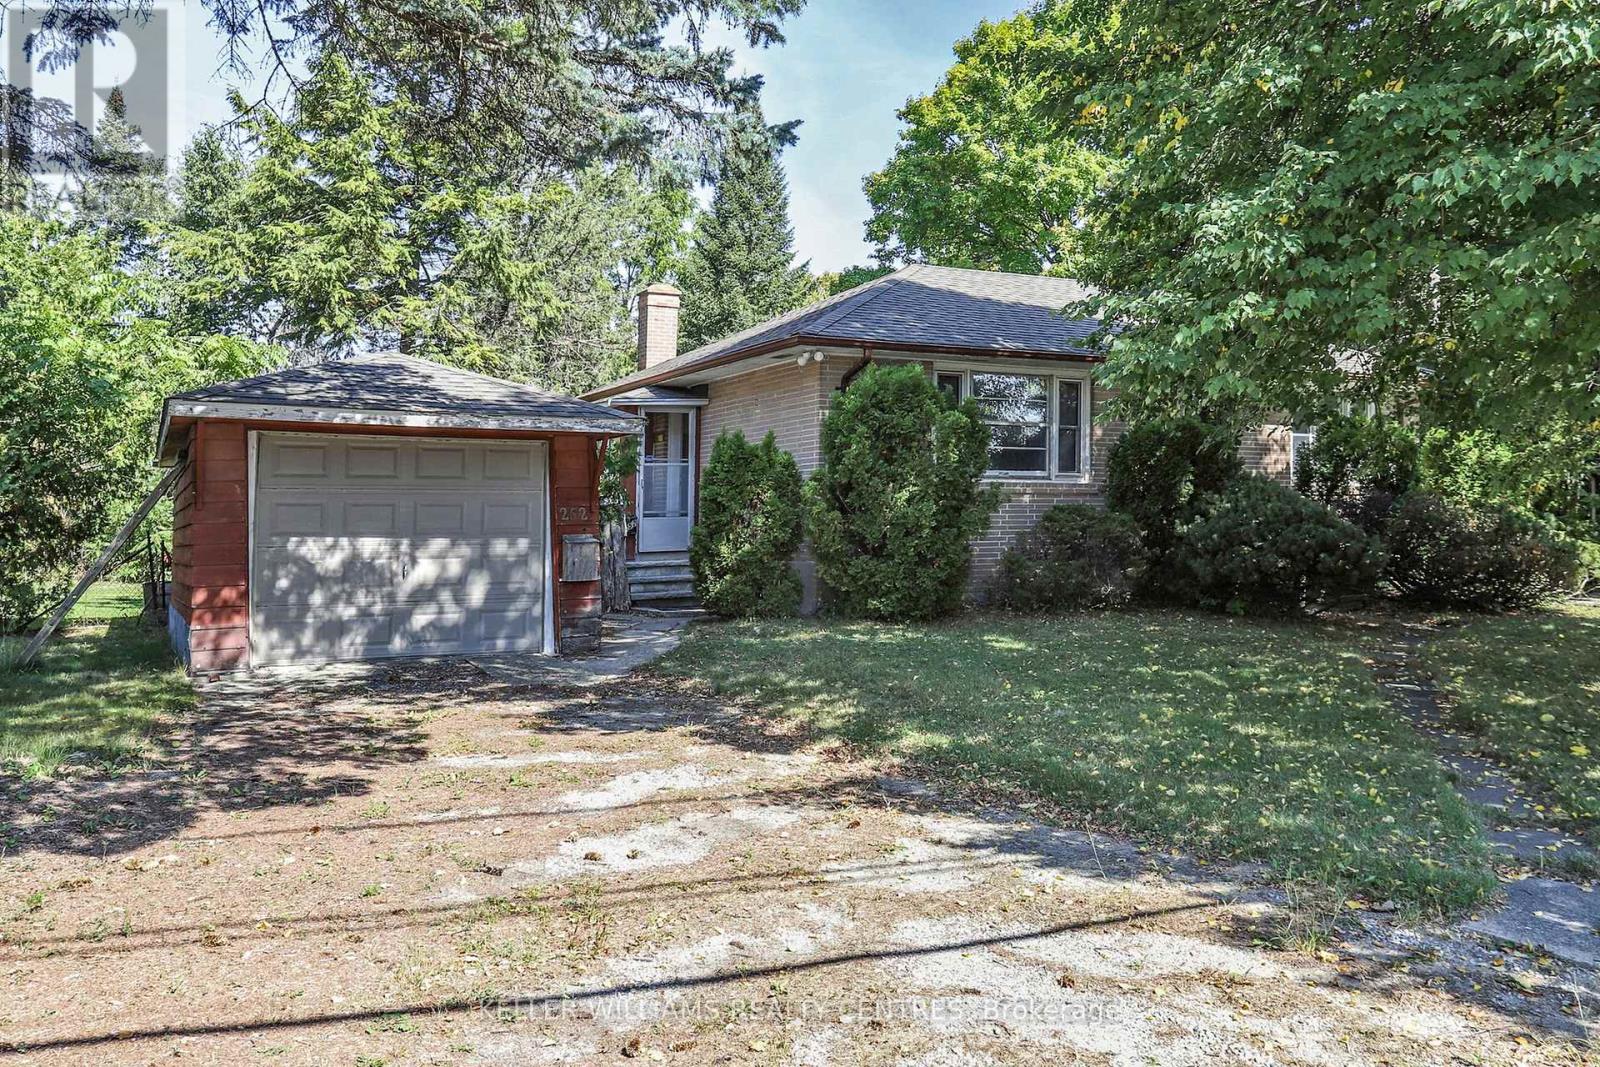
Rent Includes All Utilities*** Newly renovated and bright Bungalow in great Location, close to Transit, Schools and Amenities. 2 Bedrooms plus plenty of extra space in Basement. Main Floor AND Basement. 3 car Parking on private Driveway. Newly renovated Kitchen. Lots of outdoor Space. (id:66779)
Rooms
| Living room | Main level | — |
| Dining room | Main level | — |
| Kitchen | Main level | — |
| Primary Bedroom | Main level | — |
| Bedroom 2 | Main level | — |
| Recreational, Games room | Basement | — |
| Recreational, Games room | Basement | — |
| Recreational, Games room | Basement | — |
Details
- Sewer
- Sanitary sewer
- Cooling
- Central air conditioning
- Heating
- Forced air, Natural gas
- List aor
- Toronto
- Stories
- 1
- Basement
- Finished, N/A
- Flooring
- Hardwood, Porcelain Tile
- Utilities
- Sewer, Electricity, Cable
- Appliances
- Washer, Refrigerator, Dishwasher, Stove, Dryer, Microwave
- Directions
- Cross Streets: Shaftsbury Ave / Elgin Mills Rd W. ** Directions: Elgin Mills Rd between Yonge St and Shaftsbury Ave.
- Fireplace
- No
- Lot features
- In suite Laundry
- Water source
- Municipal water
- Structure type
- Duplex
- Parking features
- No Garage
- Exterior features
- Brick
- Foundation details
- Concrete
- Lot size dimensions
- 123 x 335 FT
- Architectural style
- Bungalow
- Bedrooms above grade
- 2
- Property attached
- Yes
More in Richmond Hill




The trademarks REALTOR®, REALTORS®, and the REALTOR® logo are controlled by The Canadian Real Estate Association (CREA) and identify real estate professionals who are members of CREA. The trademarks MLS®, Multiple Listing Service® and the associated logos are owned by CREA and identify the quality of services provided by real estate professionals who are members of CREA. Listing data is provided by the REALTOR.ca Data Distribution Facility (DDF®) and is deemed reliable but is not guaranteed accurate by CREA.