 1 / 24
TH135 - 5 ELSIE LANE
Toronto (Dovercourt-Wallace Emerson-Junction), Ontario, M6P3N3
$809,900
Bedrooms
3
Bathrooms
2
Parking
1
About this property
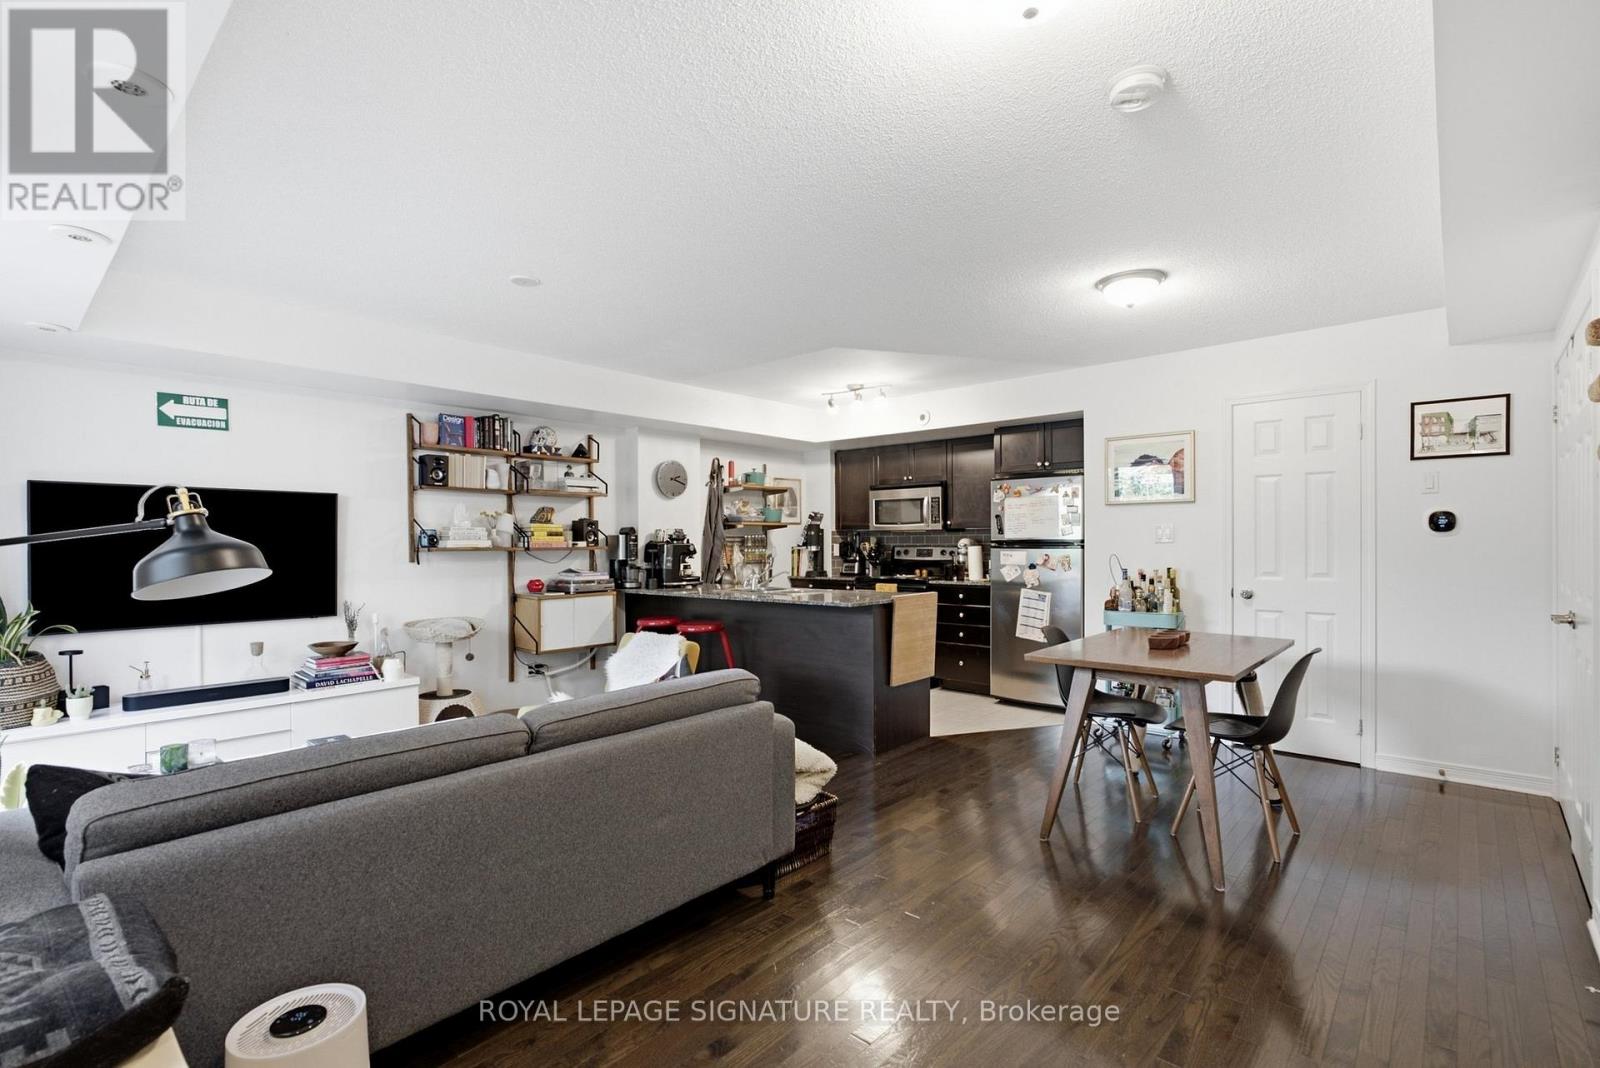
Available for the first time since 2012, this spacious open concept 2 Bedroom + den unit comes with a brand new owned Navien tankless water heater (No monthly rental payments), A 6 months old dishwasher & one underground parking spot (Bye Bye overheating & snow removal!). The corner location within the complex provides added privacy & quietness. Its two-storey configuration is ideal to separate your public & private lives with the main floor offering a combined living & dining space to entertain, the laundry and mechanical room, a walk-out to the terrace where BBQ's are permitted & a modern kitchen with full-sized stainless steel appliances, granite countertops & generous storage for the chef in you. The upper floor is where you will find your den for your home office, a 4-piece bathroom & both bedrooms with windows in each & a walk-in closet in the primary. The location is hard to beat with Dundas West station & the Up Express walking distance, which makes a quick commute anywhere possible! Groceries, restaurants, shopping and more are just a jaunt away too. You can also easily access both High Park & The Junction neighbourhoods for live music, more errands & shopping. The current tenants have called it home for eight years. It makes a great home for young professionals! (id:66779)
Rooms
| Kitchen | Flat | — |
| Living room | Flat | — |
| Dining room | Flat | — |
| Bedroom | Second level | — |
| Bedroom 2 | Second level | — |
| Den | Second level | — |
Details
- Cooling
- Central air conditioning
- Heating
- Forced air, Natural gas
- List aor
- Toronto
- Basement
- None
- Flooring
- Hardwood, Carpeted, Ceramic
- Appliances
- Washer, Refrigerator, Dishwasher, Stove, Dryer, Microwave, Window Coverings, Water Heater - Tankless
- Directions
- Dundas St W & Bloor St West
- Fireplace
- No
- Lot features
- Lighting
- Structure type
- Row / Townhouse
- Association fee
- 443.81
- Association name
- Goldview Property Management (jorge@goldview.ca)
- Parking features
- Garage, Underground
- Tax annual amount
- 3,747.82
- Building features
- Visitor Parking
- Exterior features
- Brick
- Community features
- Pets Allowed With Restrictions
- Bedrooms above grade
- 2
- Bedrooms below grade
- 1
- Property attached
- Yes
- Association fee includes
- Common Area Maintenance, Water, Insurance, Parking
- Association fee frequency
- Monthly
More in Toronto




The trademarks REALTOR®, REALTORS®, and the REALTOR® logo are controlled by The Canadian Real Estate Association (CREA) and identify real estate professionals who are members of CREA. The trademarks MLS®, Multiple Listing Service® and the associated logos are owned by CREA and identify the quality of services provided by real estate professionals who are members of CREA. Listing data is provided by the REALTOR.ca Data Distribution Facility (DDF®) and is deemed reliable but is not guaranteed accurate by CREA.