 1 / 11
TH 1120 - 12 DAVID EYER ROAD
Richmond Hill, Ontario, L4S1M4
Price on request
Bedrooms
2
Bathrooms
3
Parking
1
About this property
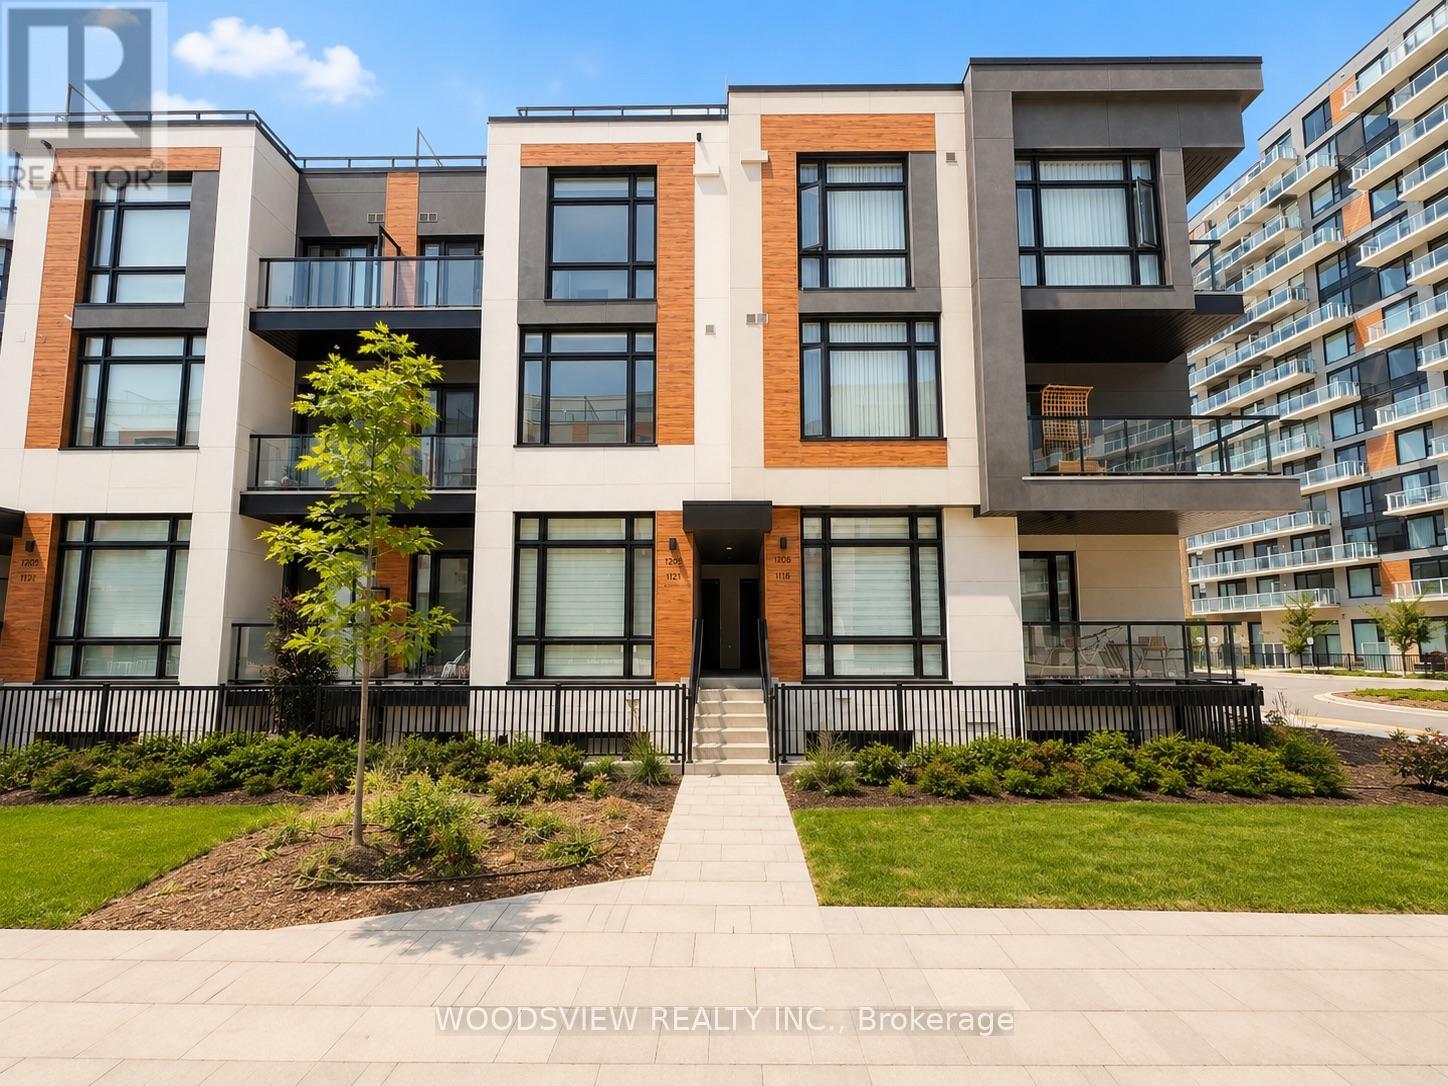
Experience refined urban living in this striking stacked townhome. A beautifully designed living space in one of Richmond Hill's most sought-after communities. Thoughtfully crafted with a bright open-concept layout, this residence features soaring 10-ft ceilings on the main level and 9-ft ceilings above, creating an airy and inviting atmosphere throughout. The contemporary kitchen is appointed with sleek quartz countertops, integrated appliances, and under-cabinet LED lighting, flowing seamlessly into spacious living and dining areas that are perfect for both everyday living and entertaining. The primary suite offers a spa-inspired ensuite, expansive windows, and direct access to a private outdoor space. Enjoy your outdoor retreat with an impressive terrace, providing a rare blend of indoor comfort and outdoor enjoyment. Ideally situated close to top-rated schools, parks, shopping, dining, major transit routes, and everyday amenities, this exceptional lease opportunity offers the perfect balance of style, functionality, and convenience in a rapidly growing community. (id:66779)
Rooms
| Kitchen | Main level | — |
| Living room | Main level | — |
| Dining room | Main level | — |
| Primary Bedroom | Upper Level | — |
| Bedroom 2 | Upper Level | — |
Details
- Cooling
- Central air conditioning
- Heating
- Forced air, Natural gas
- List aor
- Toronto
- Basement
- None
- Flooring
- Vinyl
- Directions
- Bayview Ave & Elgin Mills Rd
- Fireplace
- No
- Structure type
- Row / Townhouse
- Association name
- First Service Residential
- Parking features
- Garage, Underground
- Building features
- Storage - Locker
- Exterior features
- Concrete, Stucco
- Community features
- Pets Allowed With Restrictions
- Bedrooms above grade
- 2
- Property attached
- Yes
More in Richmond Hill




The trademarks REALTOR®, REALTORS®, and the REALTOR® logo are controlled by The Canadian Real Estate Association (CREA) and identify real estate professionals who are members of CREA. The trademarks MLS®, Multiple Listing Service® and the associated logos are owned by CREA and identify the quality of services provided by real estate professionals who are members of CREA. Listing data is provided by the REALTOR.ca Data Distribution Facility (DDF®) and is deemed reliable but is not guaranteed accurate by CREA.