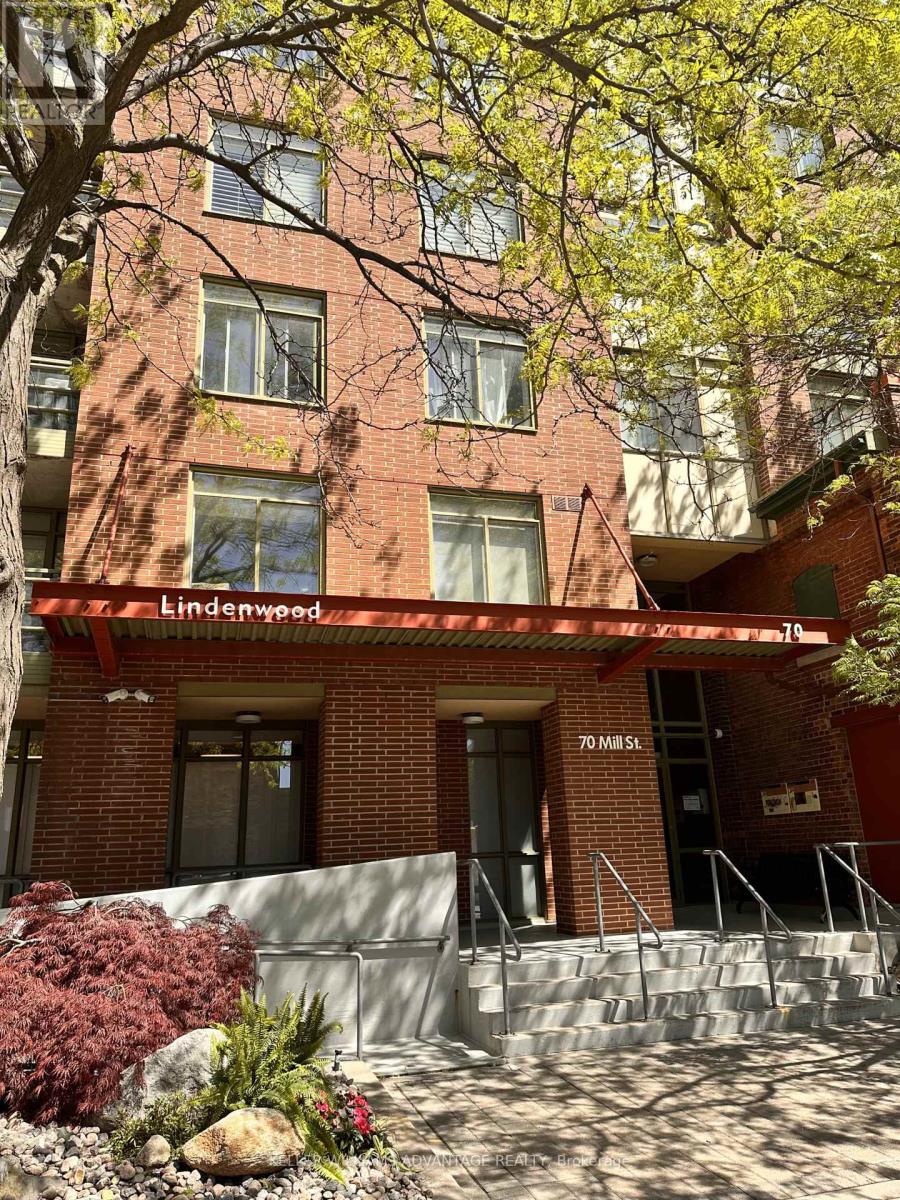
 1 / 25
SUB PENTHOUSE SP09 - 70 MILL STREET
Toronto (Waterfront Communities), Ontario, M5A4R1
$749,000
Bedrooms
2
Bathrooms
2
Parking
1
About this property
Welcome to the Heart of Toronto's Historic Distillery District! This Spacious 2-bedroom, 2-bathroom residence offers approximately 1035 +SQ FT of comfortable living space with south-facing views of Lake Ontario and Distillery District. Features include a functional open concept Living and dinning area, large Primary bedroom with 4-piece ensuite and walk-in closet, separate laundry room, owned underground parking and locker. Steps to restaurants, Cafes, parks, waterfront trails, TTC, St.Lawrence Market and downtown Toronto. A rare opportunity to renovate and personalize a spacious Sub-Penthouse suite in one of Toronto's sought-after neighbourhoods. (id:66779)
Rooms
| Kitchen | Main level | — |
| Dining room | Main level | — |
| Living room | Main level | — |
| Bedroom | Main level | — |
| Bedroom 2 | Main level | — |
Details
- Cooling
- Central air conditioning
- Heating
- Forced air, Electric, Natural gas
- List aor
- Toronto
- Basement
- None
- Flooring
- Tile
- Appliances
- Washer, Refrigerator, Dishwasher, Stove, Dryer, Hood Fan
- Directions
- Cross Streets: Parliament St. ** Directions: South of Front St E, East of Cherry St. Located next to Distillery District.
- Fireplace
- No
- Lot features
- Elevator, Balcony
- Structure type
- Apartment
- Association fee
- 1,109.4
- Association name
- ICON Property Managment
- Parking features
- Garage, Underground
- Tax annual amount
- 3,521.59
- Building features
- Storage - Locker, Party Room
- Exterior features
- Brick
- Community features
- Pets Allowed With Restrictions
- Bedrooms above grade
- 2
- Property attached
- Yes
- Association fee includes
- Common Area Maintenance, Heat, Electricity, Water, Insurance
- Association fee frequency
- Monthly
More in Toronto




The trademarks REALTOR®, REALTORS®, and the REALTOR® logo are controlled by The Canadian Real Estate Association (CREA) and identify real estate professionals who are members of CREA. The trademarks MLS®, Multiple Listing Service® and the associated logos are owned by CREA and identify the quality of services provided by real estate professionals who are members of CREA. Listing data is provided by the REALTOR.ca Data Distribution Facility (DDF®) and is deemed reliable but is not guaranteed accurate by CREA.