 1 / 16
SECOND FLOOR - 2927 DANFORTH AVENUE
Toronto (East End-Danforth), Ontario, M4C1M4
$22 per square feet
Living area
1,900 square feet
About this property
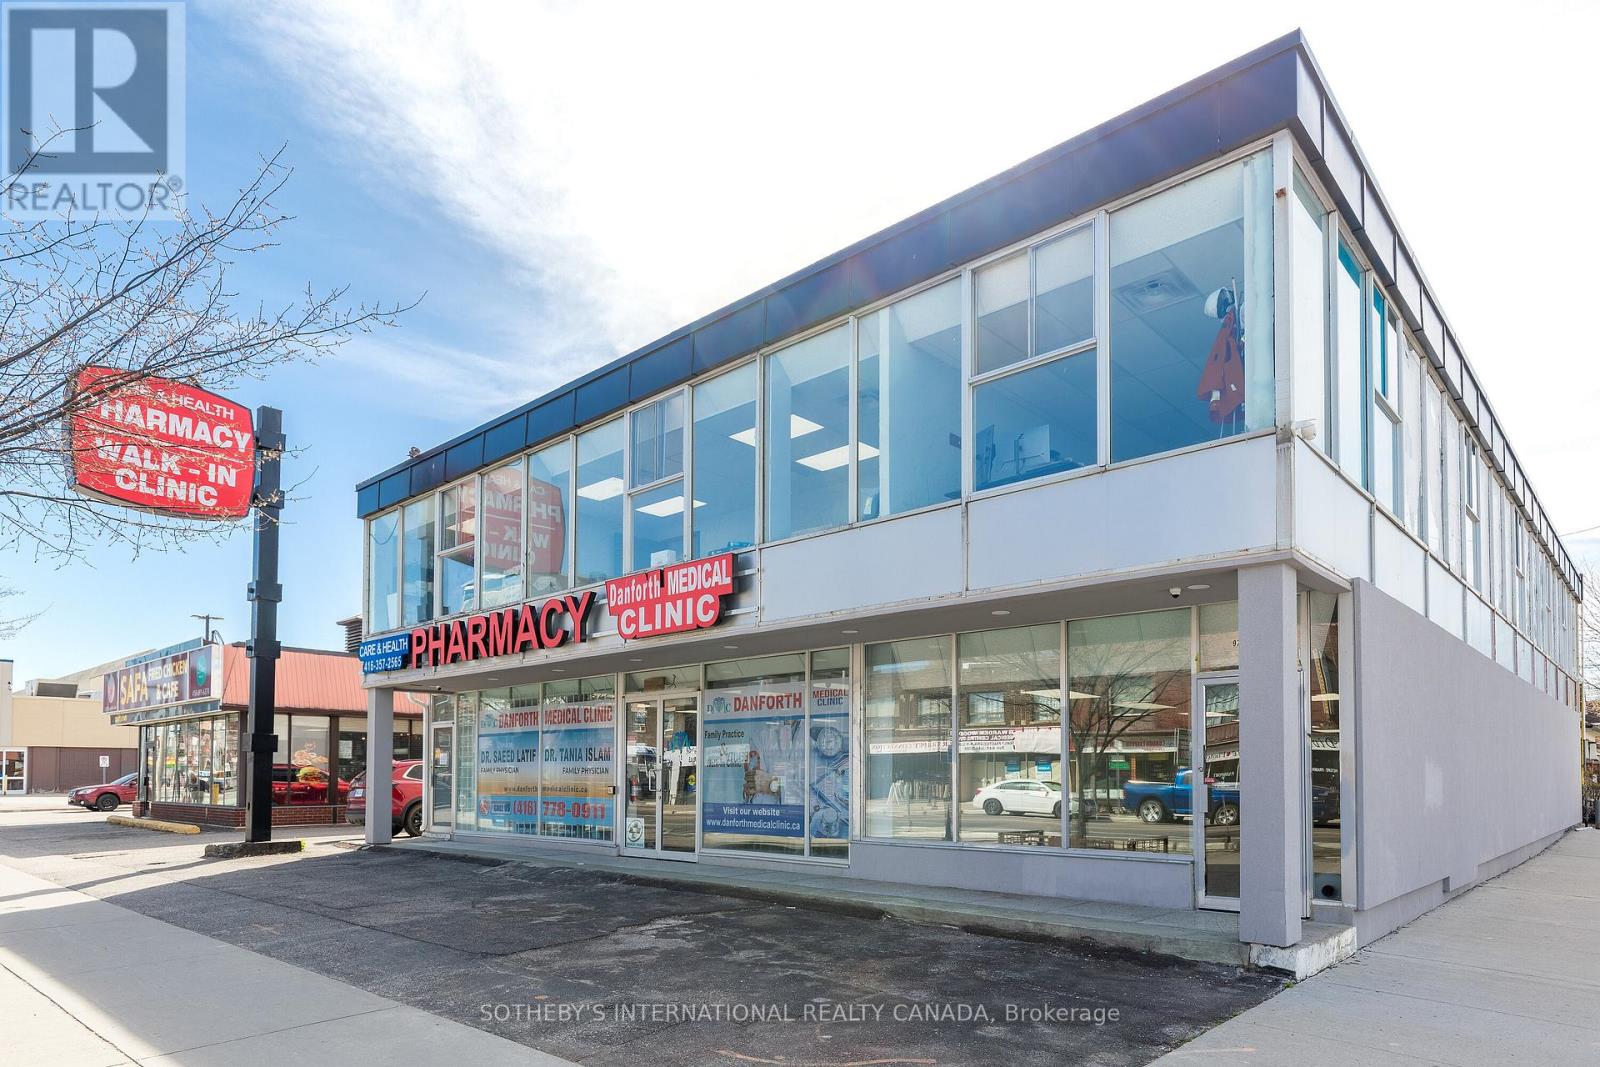
Located at a corner intersection along the Danforth corridor, this second floor office suite offers strong street presence and visibility within a well established health and medical building. Positioned above a pharmacy, walk-in clinic, and physiotherapy practice, the space benefits from immediate alignment and built-in synergy, and is well-suited to medical, wellness, and service-based professional uses. Perimeter windows wrap the front and corner facades, bringing consistent natural light into an elevated working environment. The interior is clean and contemporary, with a layout organized into two distinct zones. The north exposure is anchored by an open reception or waiting area alongside a large private office, while the west exposure offers three additional private offices and two private washrooms. The configuration supports a clear separation between client facing and operational areas, adaptable to a range of treatment or consultation based practices. Set within a stretch of the Danforth experiencing continued revitalization and growth, the building is anchored by nearby Shoppers World Danforth and supported by a mix of residential density and established commercial businesses. Convenient access to the multiple TTC transit routes and ample street parking enhance accessibility and convenience. (id:66779)
Details
- Cooling
- Fully air conditioned
- Heating
- Forced air, Natural gas
- List aor
- Toronto
- Directions
- Danforth + Victoria Park
- Fireplace
- No
- Water source
- Municipal water
- Structure type
- Offices
- Tax annual amount
- 8
- Lot size dimensions
- 55 x 94 FT
- Zoning description
- CR 3.0 (C2.0; R2.5) SS2 (x2219)
More in Toronto




The trademarks REALTOR®, REALTORS®, and the REALTOR® logo are controlled by The Canadian Real Estate Association (CREA) and identify real estate professionals who are members of CREA. The trademarks MLS®, Multiple Listing Service® and the associated logos are owned by CREA and identify the quality of services provided by real estate professionals who are members of CREA. Listing data is provided by the REALTOR.ca Data Distribution Facility (DDF®) and is deemed reliable but is not guaranteed accurate by CREA.