 1 / 20
SECOND FLOOR - 101 SCOLLARD STREET
Toronto (Annex), Ontario, M5R1G4
$30 per square feet
Bathrooms
2
Living area
1,578 square feet
About this property
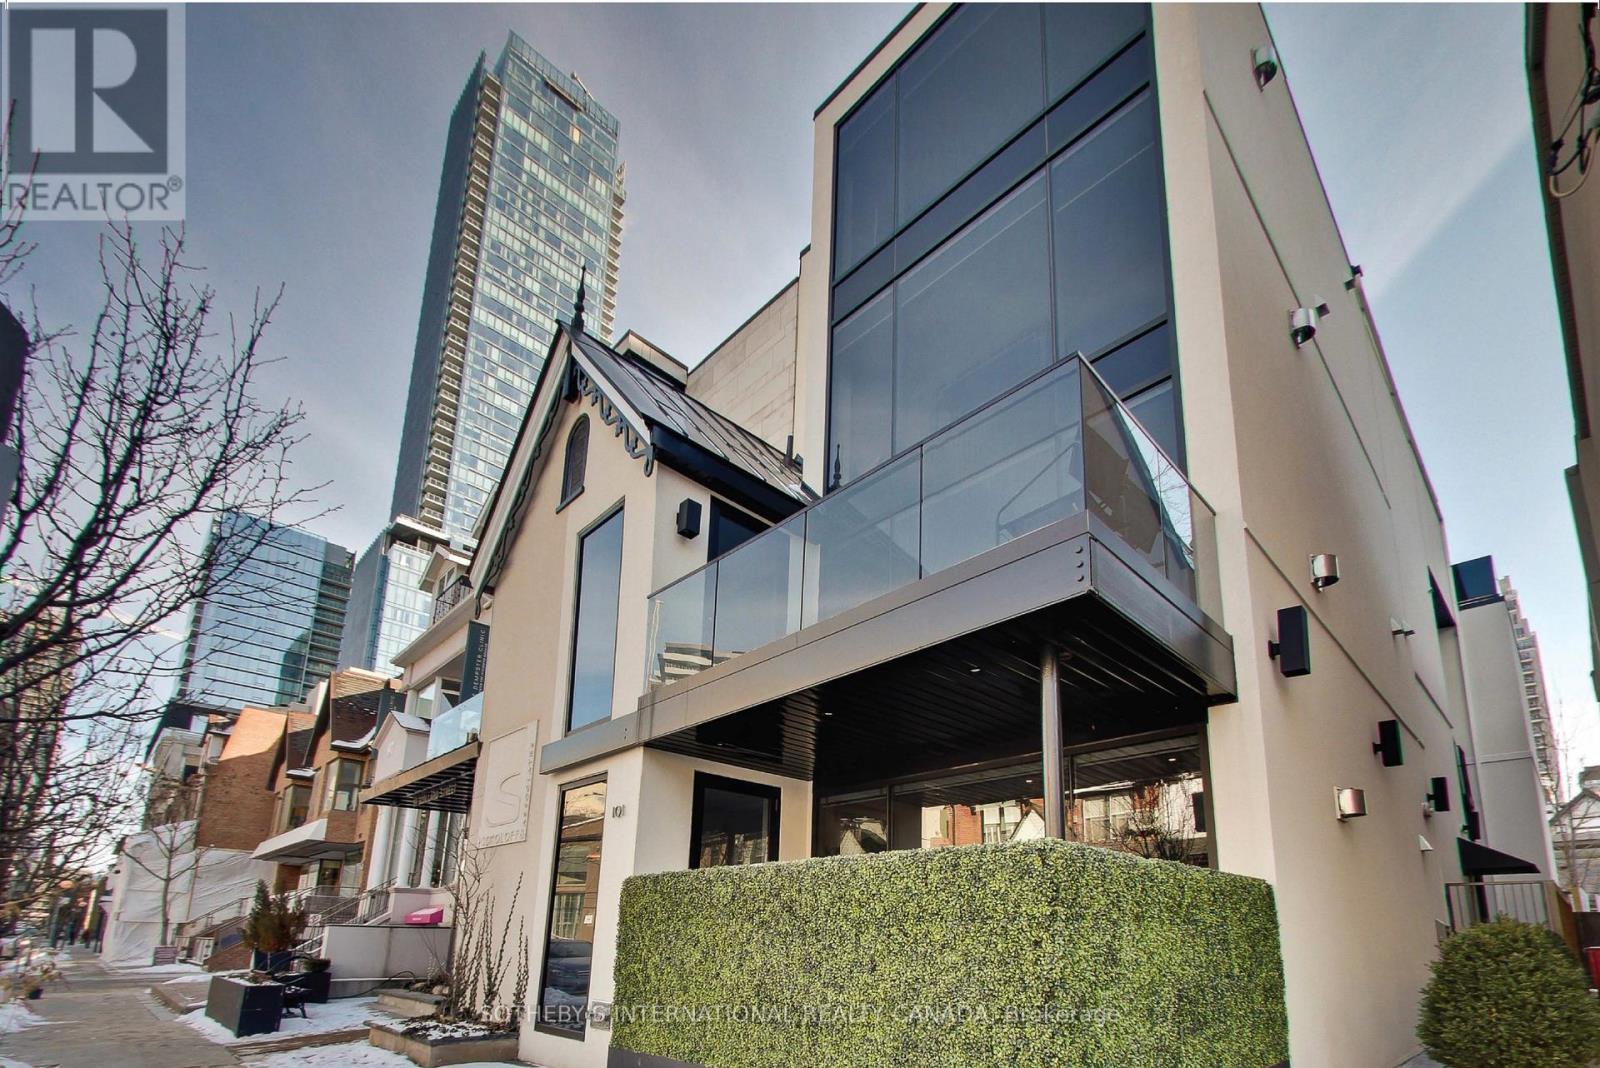
Positioned above Scollard Street, this second-floor office suite is shaped by proportion, light, and discretion. Comprising 1,578 square feet, the principal area unfolds as an open workspace anchored by a linear gas fireplace and a full-height glass wall that extends outward to a private terrace. Two enclosed offices with south exposure provide natural light and the privacy required for focused work or client-facing meetings. A streamlined kitchen with integrated Miele appliances supports extended daily use, complemented by two complete bathrooms. Dark walnut hardwood runs throughout, grounding the space against a restrained palette of white surfaces and clean architectural lines, reflecting an elevated level of finish. Set above the street, the suite maintains a quiet separation from the activity below while preserving a visual connection to its surroundings. The building presents a distinct architectural composition. A Victorian frontage, articulated with a pointed gable and timber detailing, is set in direct contrast with a modern volume expressed in glass, stone, and steel. The contrast is deliberate, reflecting the layered evolution of the street. Just north of Bloor, Scollard Street occupies a quieter position within Yorkville's established fabric, defined by heritage facades and a measured rhythm of movement. The surrounding retail, hospitality, and commercial presence remains within close reach, anchoring the neighbourhood. For practices that value proximity without exposure, and a space that supports both presence and discretion, the suite offers a composed and private working environment suited to professional, advisory, and practice-based use. (id:66779)
Details
- Cooling
- Fully air conditioned
- Heating
- Forced air, Natural gas
- List aor
- Toronto
- Directions
- Scollard + Hazelton
- Fireplace
- No
- Water source
- Municipal water
- Structure type
- Offices
- Tax annual amount
- 18
- Lot size dimensions
- 25 x 74.81 FT
- Zoning description
- CR 2.0 (C1.5; R2.0) SS1
More in Toronto




The trademarks REALTOR®, REALTORS®, and the REALTOR® logo are controlled by The Canadian Real Estate Association (CREA) and identify real estate professionals who are members of CREA. The trademarks MLS®, Multiple Listing Service® and the associated logos are owned by CREA and identify the quality of services provided by real estate professionals who are members of CREA. Listing data is provided by the REALTOR.ca Data Distribution Facility (DDF®) and is deemed reliable but is not guaranteed accurate by CREA.