 1 / 21
REAR - 15 GAYLA STREET S
Vaughan (Brownridge), Ontario, L4J6W2
Price on request
Bedrooms
2
Bathrooms
1
Parking
1
About this property
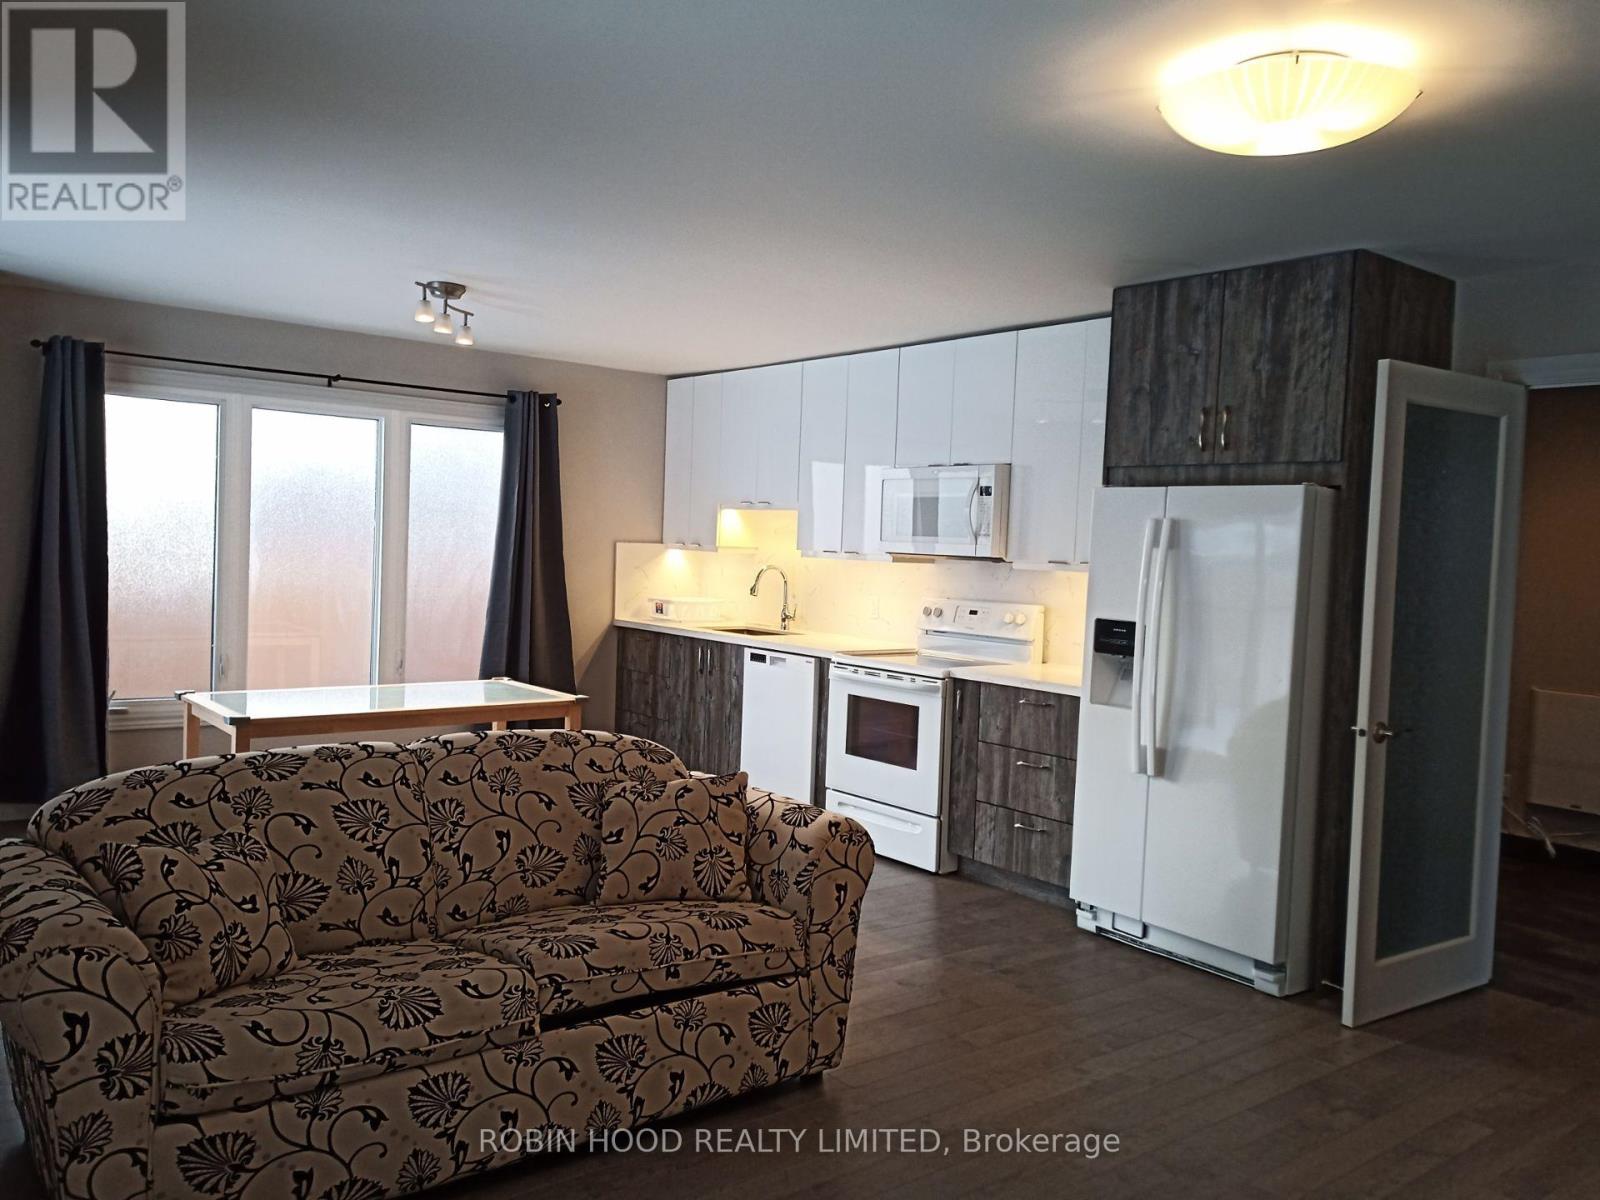
*** Additional Listing Details - Click Brochure Link *** Clean, spacious and sunny 2bdrm, 1 bath (1100 sq. ft.) in back-attached bungalow (no basement and separate entrance) AVAILABLE FOR long term LEASE to AAA+ tenants who are clean, quiet, well-behaved FAMILY, COUPLE or SINGLE INDIVIDUALS with GOOD CREDIT & HEALTHY INCOME! Functional Living Space with 2 big Bedrooms with skylights. Various Upgrades Include hardwood flooring throughout, an upgraded bathroom with custom built-in storage and quartz countertop, European style washer, stylish tiles and glass shower, lovely kitchen with dishwasher, 30" full electric range, Over the range Microwave, quartz countertop and backsplash. The Fridge is connected to the waterline for filtering and cooling drinking water and making Ice for your needs. The expansive, sun-drenched living room boosts a walk-out to the huge patio and monstrous backyard (to be mowed by tenants, grass mower is provided) at your service. Backyard shed is for shared use.Snow removal responsibility to be discussed. (id:66779)
Details
- Sewer
- Sanitary sewer
- Cooling
- Wall unit
- Heating
- Heat Pump, Other
- List aor
- Toronto
- Stories
- 1
- Basement
- None
- Appliances
- Water softener, Water Treatment, Window Coverings
- Directions
- Dufferin @ Steeles
- Fireplace
- No
- Water source
- Municipal water
- Structure type
- House
- Parking features
- No Garage
- Building features
- Separate Heating Controls
- Exterior features
- Brick
- Foundation details
- Block
- Lot size dimensions
- .
- Property condition
- Insulation upgraded
- Architectural style
- Bungalow
- Bedrooms above grade
- 2
- Bedrooms below grade
- 0
- Property attached
- Yes
More in Vaughan




The trademarks REALTOR®, REALTORS®, and the REALTOR® logo are controlled by The Canadian Real Estate Association (CREA) and identify real estate professionals who are members of CREA. The trademarks MLS®, Multiple Listing Service® and the associated logos are owned by CREA and identify the quality of services provided by real estate professionals who are members of CREA. Listing data is provided by the REALTOR.ca Data Distribution Facility (DDF®) and is deemed reliable but is not guaranteed accurate by CREA.