 1 / 25
PH9 - 7300 YONGE STREET
Vaughan (Crestwood-Springfarm-Yorkhill), Ontario, L4J7Y5
$1,889,900
Bedrooms
3
Bathrooms
3
Parking
2
About this property
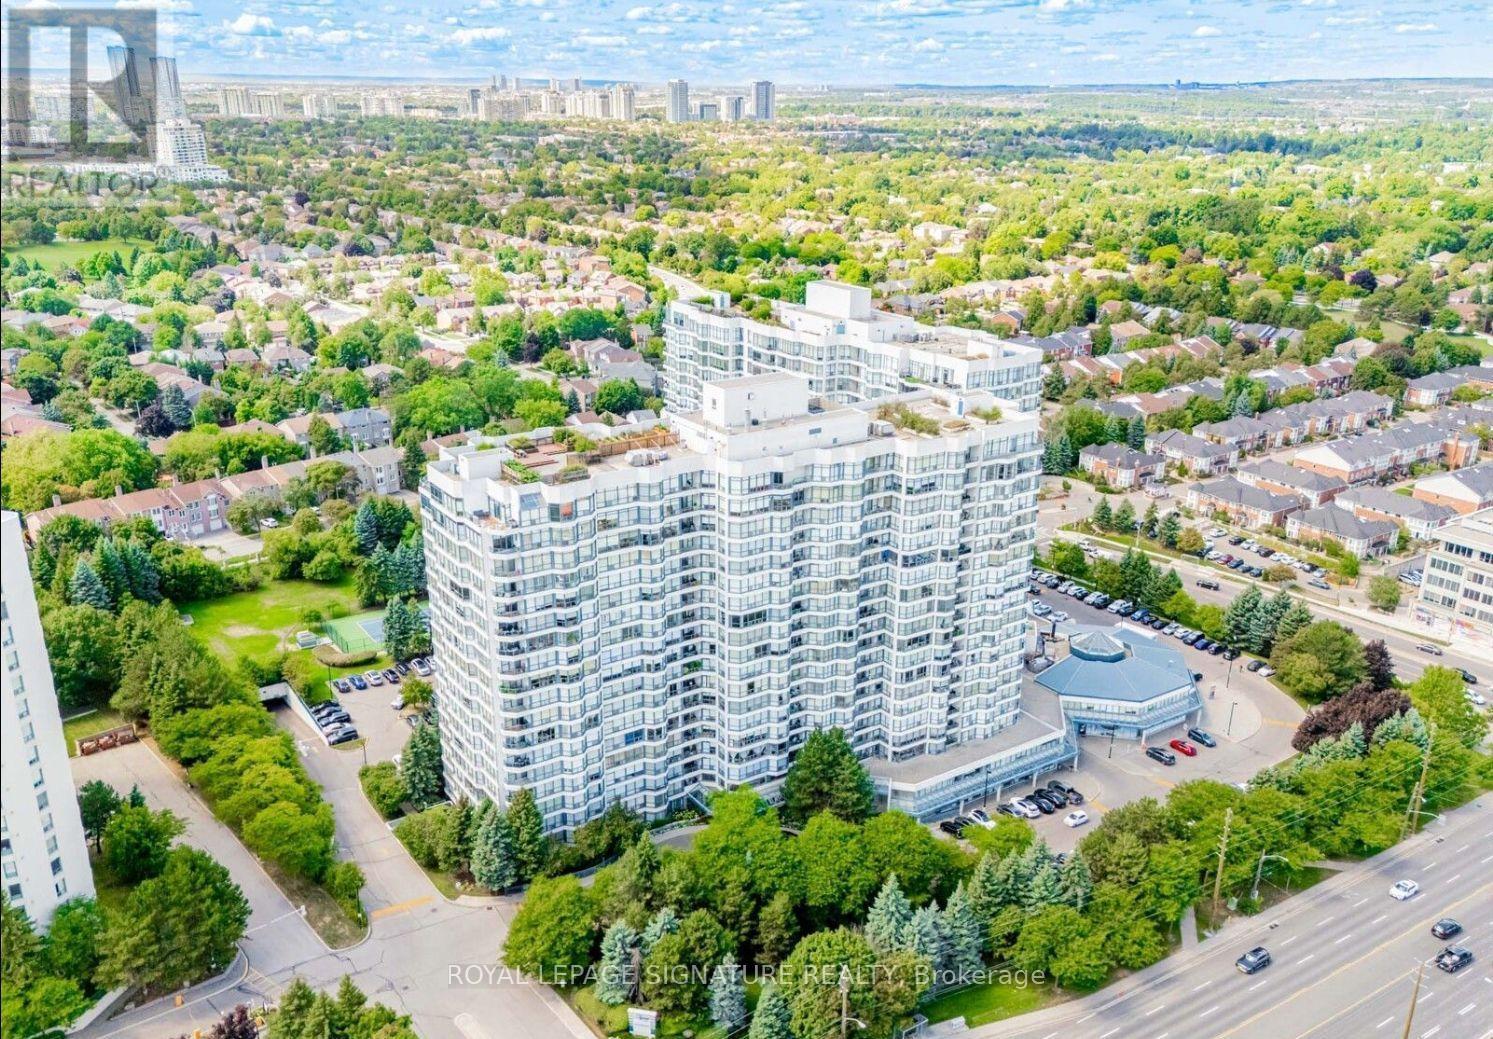
Welcome to 7300 Yonge Street, PH9 - Skyrise on Yonge, a rarely available, one-of-a-kind 2-storey penthouse offering approximately 3,620 sq. ft. of luxurious living space in the heart of Thornhill. This bright corner suite is an entertainer's dream, featuring breathtaking panoramic south-east views and an impressive grand foyer with mosaic inserts in both ceiling and flooring. The residence offers 2 spacious bedrooms plus a solarium and 3 beautifully renovated bathrooms. Designed with exceptional craftsmanship and upscale finishes throughout, this home showcases a gourmet kitchen, elegant living and dining areas with crown mouldings and architectural columns, and a striking floating wrought iron staircase. The primary suite is a private retreat, complete with a picture-window sitting area and sauna. Enjoy seamless indoor-outdoor living with a private terrace on the second floor and an additional balcony off the family room. Additional features include two parking spaces, a locker, and a large laundry room with ensuite storage. All-inclusive maintenance fees cover utilities plus TV, internet, and telephone. Residents enjoy premium amenities including an indoor pool, gym, party room, tennis and squash courts, and guest suites. Ideally located with TTC at your doorstep, and close to shopping, dining, and places of worship. A truly exceptional residence offering space, elegance, and convenience-showing to perfection. (id:66779)
Rooms
| Foyer | Flat | — |
| Other | Second level | — |
| Great room | Flat | — |
| Dining room | Flat | — |
| Living room | Flat | — |
| Kitchen | Flat | — |
| Eating area | Flat | — |
| Laundry room | Flat | — |
| Primary Bedroom | Second level | — |
| Bedroom 2 | Second level | — |
| Den | Second level | — |
Details
- Cooling
- Central air conditioning
- Heating
- Forced air, Natural gas
- List aor
- Toronto
- Stories
- 2
- Basement
- None
- Appliances
- Washer, Refrigerator, Sauna, Dishwasher, Oven, Dryer, Cooktop, Window Coverings
- Directions
- Yonge and Clark
- Fireplace
- No
- Lot features
- Elevator, Carpet Free, Sauna
- Structure type
- Apartment
- Association fee
- 1,640.65
- Association name
- ICC Management (905) 883-4735
- Parking features
- Garage, Underground
- Tax annual amount
- 9,415.03
- Building features
- Storage - Locker, Exercise Centre, Recreation Centre, Party Room, Security/Concierge
- Exterior features
- Concrete
- Community features
- Community Centre, Pets Allowed With Restrictions
- Bedrooms above grade
- 2
- Bedrooms below grade
- 1
- Property attached
- Yes
- Association fee includes
- Common Area Maintenance, Cable TV, Heat, Electricity, Water, Insurance, Parking
- Association fee frequency
- Monthly
More in Vaughan




The trademarks REALTOR®, REALTORS®, and the REALTOR® logo are controlled by The Canadian Real Estate Association (CREA) and identify real estate professionals who are members of CREA. The trademarks MLS®, Multiple Listing Service® and the associated logos are owned by CREA and identify the quality of services provided by real estate professionals who are members of CREA. Listing data is provided by the REALTOR.ca Data Distribution Facility (DDF®) and is deemed reliable but is not guaranteed accurate by CREA.