 1 / 12
PH9 - 20 FRED VARLEY DRIVE
Markham (Unionville), Ontario, L3R1S4
Price on request
Bedrooms
3
Bathrooms
3
Parking
2
About this property
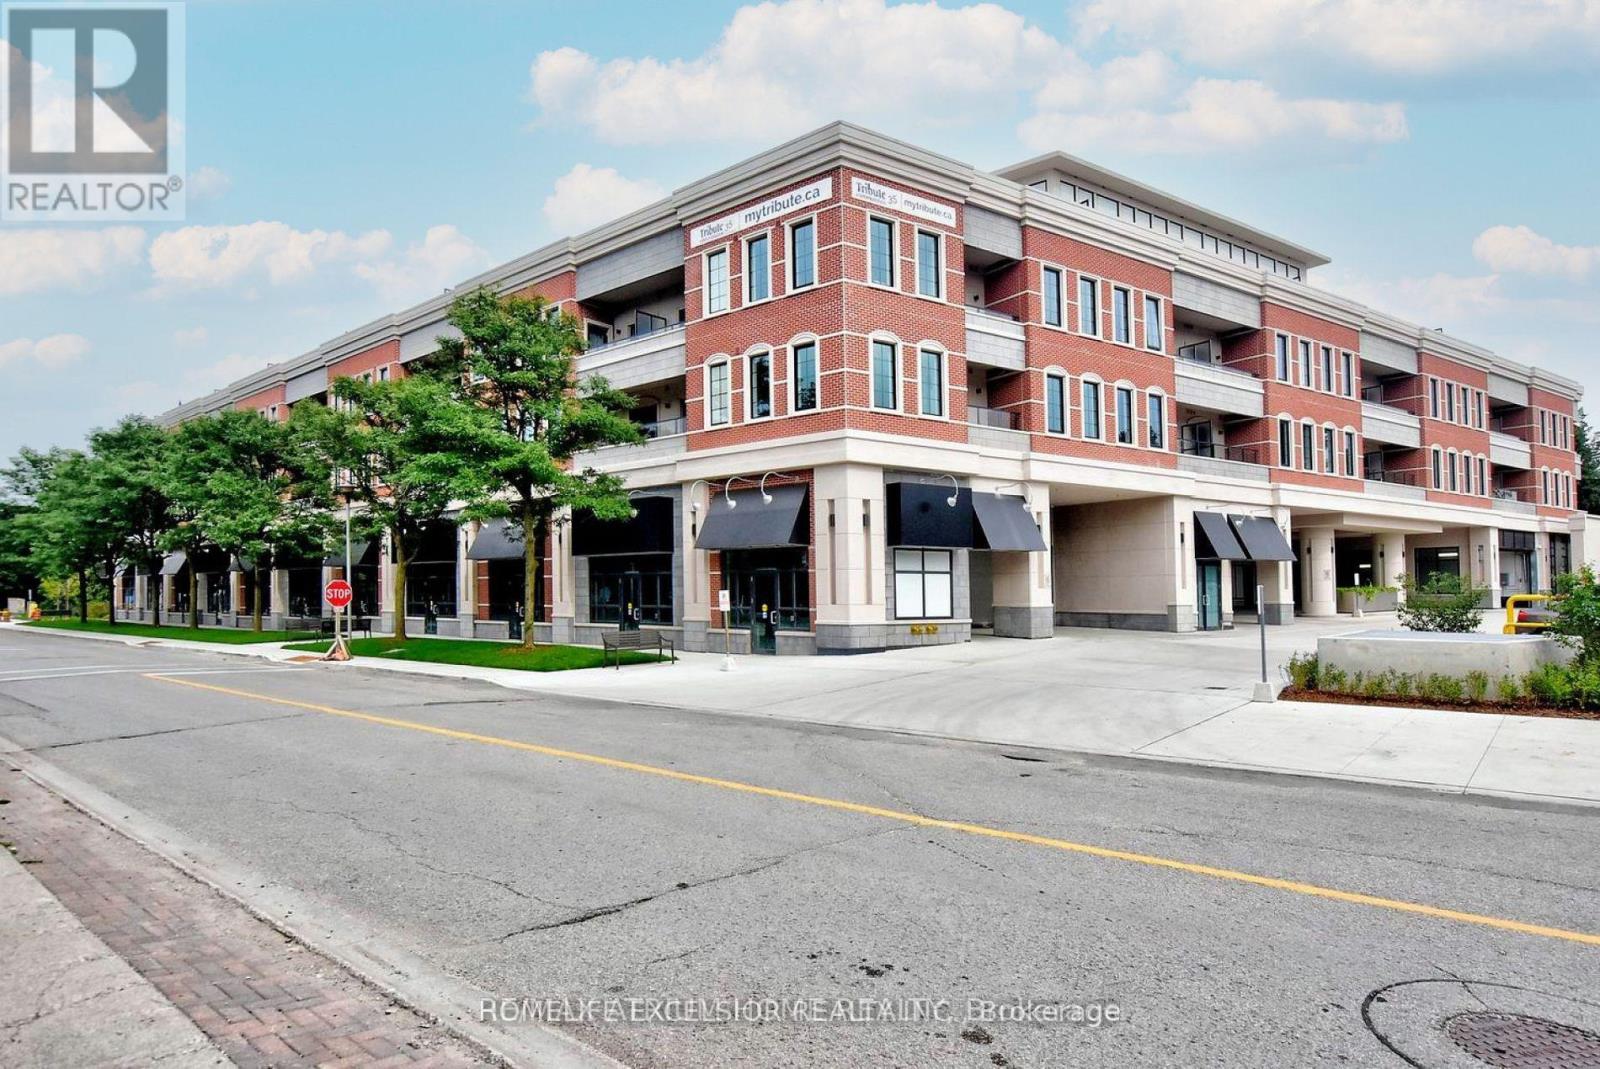
A rare opportunity to lease an exceptional luxury penthouse at The Varley, offering 2,471 sq. ft. of elegant living space in one of Unionville's most sought-after boutique residences. With desirable east and west exposures, this spectacular suite is filled with natural light throughout the day and showcases beautiful sunset views. The thoughtfully designed layout features two spacious bedrooms, each with its own ensuite and walk-in closet, plus a third bedroom converted into a den with a walk-in closet. A separate family room adjacent to the kitchen provides the flexibility for a media room, home office, or additional lounge. A striking two-sided fireplace elegantly separates the living and dining rooms, creating warmth and architectural interest throughout the principal living areas. The stunning chef's kitchen is equipped with premium built-in Miele appliances, a 55-inch panelled built-in double-door refrigerator, Miele induction cooktop, extensive cabinetry, and a large centre island with seating for four to five, perfect for everyday living and entertaining. The den is further enhanced by a built-in 60-inch Sub-Zero wine cooler with double glass doors. Enjoy exceptional outdoor living with both a private balcony overlooking the beautifully landscaped courtyard and a secluded terrace featuring lifetime hardwood deck tiles, fully retractable awnings, and a Weber Genesis II gas barbecue-an ideal setting for entertaining or relaxing in complete privacy. Additional highlights include two side-by-side parking spaces and two lockers. Residents enjoy 24-hour concierge service, a fitness centre, party room, outdoor BBQ area, and ample visitor parking. Ideally located just steps from Main Street Unionville, Toogood Pond, parks, trails, cafés, restaurants, and top-ranking schools, this extraordinary penthouse offers a rare opportunity to enjoy refined, low-maintenance luxury living in one of Unionville's most prestigious communities. (id:66779)
Rooms
| Living room | Main level | — |
| Dining room | Main level | — |
| Kitchen | Main level | — |
| Family room | Main level | — |
| Primary Bedroom | Main level | — |
| Bedroom 2 | Main level | — |
| Den | Main level | — |
Details
- View
- View
- Cooling
- Central air conditioning
- Heating
- Forced air, Natural gas
- List aor
- Toronto
- Basement
- None
- Flooring
- Hardwood
- Appliances
- Oven - Built-In, Garage door opener remote(s)
- Directions
- Cross Streets: Main Street Unionville & Fred Varley Drive. ** Directions: Fred Varley Drive.
- Fireplace
- Yes
- Lot features
- In suite Laundry
- Structure type
- Apartment
- Association name
- First Choice Residential
- Parking features
- Garage, Underground
- Building features
- Storage - Locker, Fireplace(s)
- Exterior features
- Concrete, Brick
- Community features
- Pets Allowed With Restrictions
- Bedrooms above grade
- 2
- Bedrooms below grade
- 1
- Property attached
- Yes
More in Markham




The trademarks REALTOR®, REALTORS®, and the REALTOR® logo are controlled by The Canadian Real Estate Association (CREA) and identify real estate professionals who are members of CREA. The trademarks MLS®, Multiple Listing Service® and the associated logos are owned by CREA and identify the quality of services provided by real estate professionals who are members of CREA. Listing data is provided by the REALTOR.ca Data Distribution Facility (DDF®) and is deemed reliable but is not guaranteed accurate by CREA.