 1 / 8
1 / 8PH3703 - 60 BRIAN HARRISON WAY
Toronto (Bendale), Ontario, M1P5J5
$589,000
Bedrooms
3
Bathrooms
2
Parking
1
About this property
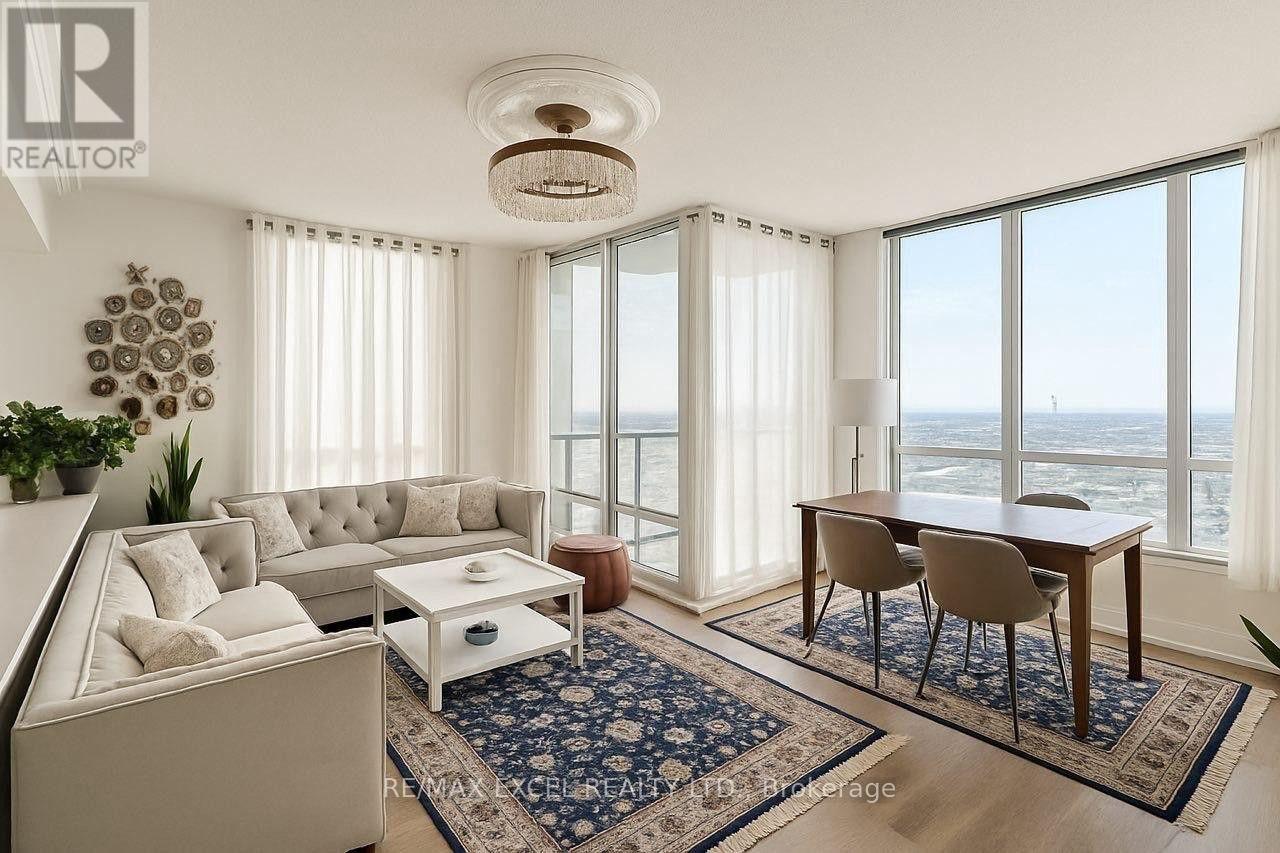
Discover luxury living in this fully renovated 2024/2025 corner penthouse featuring 2 bedrooms+ 1 den with a door, crafted with top-quality materials.The spacious open-concept kitchen boasts large, modern cabinets, new countertops, and high-endstainless steel appliances-featuring a French door refrigerator, electric range, built-inmicrowave/hood, and dishwasher-which connect effortlessly to the living and dining spaces,ideal for modern daily life and hosting guests.Abundant natural sunlight fills every room, showcasing brand-new floor and wall tiles, doors,and all faucets throughout. The bathrooms are equipped with LED mirrors and modern vanities,combining style and functionality. For ultimate comfort, there are two separate airconditioning units: one for the living room and one bedroom, and another dedicated to theremaining bedroom and the den.This stunning penthouse has been renovated from top to bottom and offers direct access topublic transportation, ensuring an effortless commute. Enjoy the convenience of a largeshopping mall accessible from inside the building, providing everything needed for acomfortable and hassle-free lifestyle.Building Amenities: Gym, indoor pool, guest suite, game room, party room, and 24/7 concierge.Don't miss this incredible opportunity to call this bright, stylish, and perfectly locatedpenthouse your new home! (id:66779)
Rooms
| Kitchen | Flat | — |
| Living room | Flat | — |
| Dining room | Flat | — |
| Primary Bedroom | Flat | — |
| Bedroom 2 | Flat | — |
| Den | Flat | — |
Details
- Cooling
- Central air conditioning
- Heating
- Forced air, Natural gas
- List aor
- Toronto
- Basement
- None
- Flooring
- Laminate
- Appliances
- Washer, Refrigerator, Dishwasher, Stove, Dryer, Window Coverings
- Directions
- Cross Streets: Brimley/Hwy 401. ** Directions: Brimley & 401.
- Fireplace
- No
- Lot features
- Balcony, Carpet Free
- Structure type
- Apartment
- Association fee
- 804.76
- Association name
- FIRST SERVICE RESIDENTIAL
- Parking features
- Garage, Underground
- Tax annual amount
- 2,739.3
- Building features
- Storage - Locker
- Exterior features
- Concrete
- Community features
- Pets Allowed With Restrictions
- Bedrooms above grade
- 2
- Bedrooms below grade
- 1
- Property attached
- Yes
- Association fee includes
- Common Area Maintenance, Heat, Water, Insurance, Parking
- Association fee frequency
- Monthly
More in Toronto




The trademarks REALTOR®, REALTORS®, and the REALTOR® logo are controlled by The Canadian Real Estate Association (CREA) and identify real estate professionals who are members of CREA. The trademarks MLS®, Multiple Listing Service® and the associated logos are owned by CREA and identify the quality of services provided by real estate professionals who are members of CREA. Listing data is provided by the REALTOR.ca Data Distribution Facility (DDF®) and is deemed reliable but is not guaranteed accurate by CREA.