 1 / 25
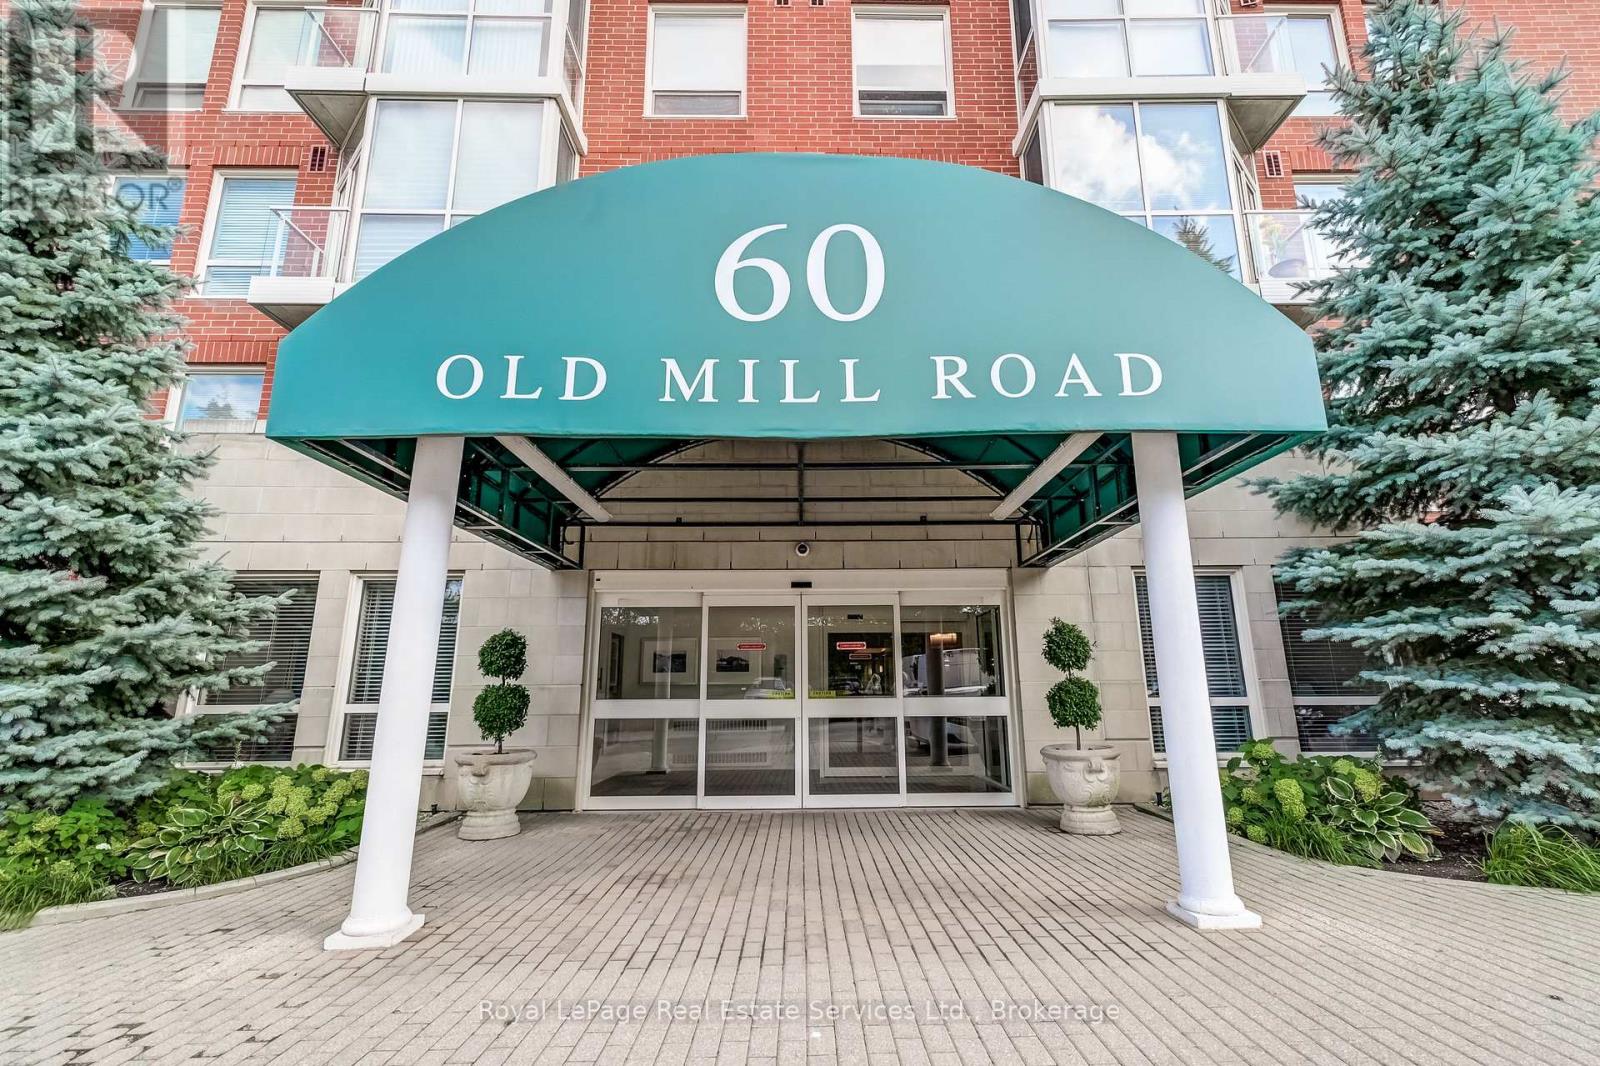
PH1 - 60 OLD MILL ROAD
Oakville (OO Old Oakville), Ontario, L6J7V9
$1,397,000
Bedrooms
3
Bathrooms
3
Parking
2
About this property
Penthouse Perfection with Lake Ontario & Toronto Skyline Views. Welcome to Oakridge Heights, one of Oakville's most prestigious addresses, where this 1,956 square foot, 3-bedroom, 2.5-bath penthouse delivers a rare combination of size, style, and spectacular wraparound views. Renovated to exacting standards, this home offers an open, light-filled layout with south exposure over the Sixteen Mile Creek with vistas of Lake Ontario and east exposure to the glittering Toronto skyline, enjoyed from a private wraparound balcony that spans multiple living areas and offers an additional 486 square feet of space. The owners have invested heavily in this beautiful suite, upgrading it to its present stylish state since they purchased it in 2019. No expense has been spared, and the new owner will benefit from the ultimate turnkey experience, able to relax and enjoy all that this spectacular unit has to offer. For commuters, access to the Oakville GO station and the highway is a dream. A brisk 15 minute walk to downtown Oakville. Whole Foods and other gourmet shopping is just down the road. Two side by side parking spaces right by the elevator, and two lockers. Get in soon before you miss your opportunity! (id:66779)
Rooms
| Kitchen | Main level | — |
| Eating area | Main level | — |
| Dining room | Main level | — |
| Living room | Main level | — |
| Primary Bedroom | Main level | — |
| Bedroom | Main level | — |
| Bedroom | Main level | — |
Details
- View
- River view
- Cooling
- Central air conditioning
- Heating
- Heat Pump, Electric
- List aor
- Oakville-Milton
- Tax year
- 2,026
- Basement
- None
- Appliances
- Washer, Refrigerator, Dishwasher, Wine Fridge, Stove, Dryer, Microwave, Blinds, Window Coverings
- Directions
- Cross Streets: Trafalgar/Cornwall. ** Directions: Trafalgar/Cornwall/Old Mill.
- Fireplace
- Yes
- Lot features
- Wooded area, Ravine, Conservation/green belt
- Structure type
- Apartment
- Association fee
- 1,596
- Association name
- CrossBridge Condo Service
- Fireplaces total
- 1
- Parking features
- Underground, No Garage
- Tax annual amount
- 6,110
- Building features
- Storage - Locker, Exercise Centre, Recreation Centre, Party Room, Visitor Parking
- Exterior features
- Concrete, Brick
- Security features
- Alarm system, Security guard, Controlled entry
- Community features
- Pets Allowed With Restrictions
- Foundation details
- Poured Concrete
- Zoning description
- Condominium
- Bedrooms above grade
- 3
- Bedrooms below grade
- 0
- Property attached
- Yes
- Association fee includes
- Common Area Maintenance, Heat, Water, Insurance
- Association fee frequency
- Monthly
More in Oakville




The trademarks REALTOR®, REALTORS®, and the REALTOR® logo are controlled by The Canadian Real Estate Association (CREA) and identify real estate professionals who are members of CREA. The trademarks MLS®, Multiple Listing Service® and the associated logos are owned by CREA and identify the quality of services provided by real estate professionals who are members of CREA. Listing data is provided by the REALTOR.ca Data Distribution Facility (DDF®) and is deemed reliable but is not guaranteed accurate by CREA.