 1 / 8
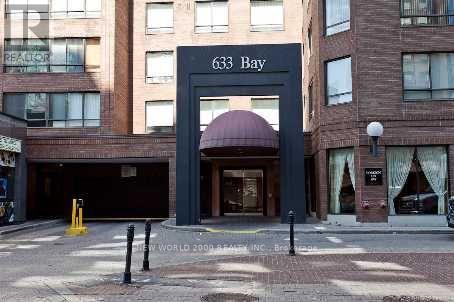
1 / 8PH09 - 633 BAY STREET
Toronto (Bay Street Corridor), Ontario, M5G2G4
$499,900
Bedrooms
2
Bathrooms
1
Parking
0
About this property
Prime location! Sophisticated SUNNY PENTHOUSE condo with a view! Rare find! Perfect for young professionals/couples/small family! Fabulous location, spectacular city view, easy to rent! Enjoy the life of downtown convenience, food, and entertainment. Spent $$$ in Renos, modern kitchen, raised ceiling, den/office with built-in shelving, excellent layout. Bedroom with built-in closet. Superb amenities, including a spectacular rooftop view/barbecue/entertaining area, indoor pool, sauna, gym, 24 hour concierge. Parking available. Near public transit, hospitals, universities, Eaton center, the atrium, etc. A must see! (id:66779)
Rooms
| Bedroom | Flat | — |
| Den | Flat | — |
| Living room | Flat | — |
| Kitchen | Flat | — |
| Bathroom | Flat | — |
| Laundry room | Flat | — |
Details
- View
- View
- Cooling
- Central air conditioning
- Heating
- Forced air, Natural gas
- List aor
- Toronto
- Basement
- None
- Appliances
- Refrigerator, Blinds
- Directions
- Cross Streets: Bay/Dundas. ** Directions: Bay Street at Edward St.
- Fireplace
- No
- Pool features
- Indoor pool
- Structure type
- Apartment
- Association fee
- 690.91
- Association name
- City Sites Property Management
- Parking features
- Garage, Underground
- Tax annual amount
- 2,707.17
- Building features
- Exercise Centre, Recreation Centre, Security/Concierge
- Exterior features
- Brick
- Security features
- Smoke Detectors
- Community features
- Pets Allowed With Restrictions
- Bedrooms above grade
- 1
- Bedrooms below grade
- 1
- Property attached
- Yes
- Association fee includes
- Common Area Maintenance, Heat, Electricity, Water, Insurance
- Association fee frequency
- Monthly
More in Toronto




The trademarks REALTOR®, REALTORS®, and the REALTOR® logo are controlled by The Canadian Real Estate Association (CREA) and identify real estate professionals who are members of CREA. The trademarks MLS®, Multiple Listing Service® and the associated logos are owned by CREA and identify the quality of services provided by real estate professionals who are members of CREA. Listing data is provided by the REALTOR.ca Data Distribution Facility (DDF®) and is deemed reliable but is not guaranteed accurate by CREA.