 1 / 13
PH06 - 650 SHEPPARD AVENUE E
Toronto (Bayview Village), Ontario, M2K3E4
Price on request
Bedrooms
3
Bathrooms
2
Parking
1
About this property
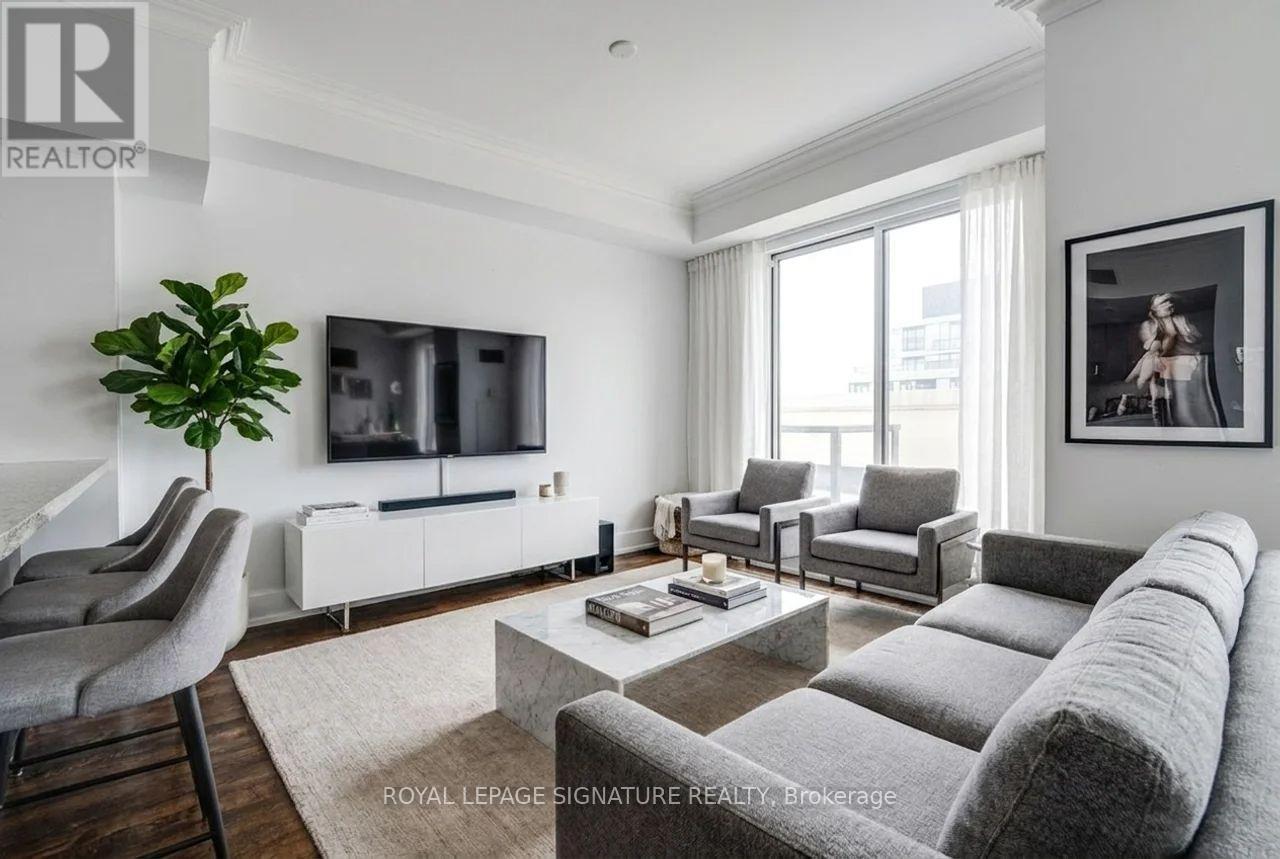
Welcome To This Rare 3-Storey Penthouse Offering 1,315 Sq Ft Of Bright, Airy Living Space In The Heart Of Bayview Village! Thoughtfully Designed With A Unique Multi-Level Layout, This 2+Den, 2 Bath Home Feels Like A Hidden Gem Above The City. The Open Concept Main Floor Features Separate Living & Dining Areas And A Kitchen Complete With Stainless Steel Appliances. Walk Out To A Charming Main Floor Terrace Perfect For Morning Coffee Or Summer Nights Under The Stars. Upstairs, Two Spacious Bedrooms Offer Comfort And Privacy, While The Third Floor Den Provides The Perfect Cozy Lounge, Home Office, Or Creative Space With Walk-Out Access To A Second Private Terrace Featuring Open Sky Views. Includes 1 Parking Spot And Enjoys An Unbeatable Location Just Steps To Bayview Subway Station, Bayview Village Shopping Centre, Restaurants, Cafes, Parks, And Easy Access To Hwy 401 & 404 For Seamless Commuting Across The City! (id:66779)
Rooms
| Living room | Main level | — |
| Kitchen | Main level | — |
| Dining room | Main level | — |
| Primary Bedroom | Second level | — |
| Bedroom 2 | Second level | — |
| Den | Third level | — |
Details
- Cooling
- Central air conditioning
- Heating
- Forced air, Natural gas
- List aor
- Toronto
- Stories
- 3
- Basement
- None
- Flooring
- Hardwood
- Appliances
- Washer, Refrigerator, Dishwasher, Stove, Oven, Dryer, Microwave
- Directions
- Sheppard Ave E & Bayview Ave
- Fireplace
- No
- Structure type
- Apartment
- Association name
- Icc Property Management Ltd. 416-551-5831
- Parking features
- Garage, Underground
- Building features
- Exercise Centre, Party Room, Security/Concierge, Visitor Parking
- Exterior features
- Concrete
- Community features
- Pets Allowed With Restrictions
- Bedrooms above grade
- 2
- Bedrooms below grade
- 1
- Property attached
- Yes
More in Toronto




The trademarks REALTOR®, REALTORS®, and the REALTOR® logo are controlled by The Canadian Real Estate Association (CREA) and identify real estate professionals who are members of CREA. The trademarks MLS®, Multiple Listing Service® and the associated logos are owned by CREA and identify the quality of services provided by real estate professionals who are members of CREA. Listing data is provided by the REALTOR.ca Data Distribution Facility (DDF®) and is deemed reliable but is not guaranteed accurate by CREA.