 1 / 25
PH06(1206) - 25 AGNES STREET
Mississauga (Cooksville), Ontario, L5B3X7
$399,998
Bedrooms
2
Bathrooms
2
Parking
1
About this property
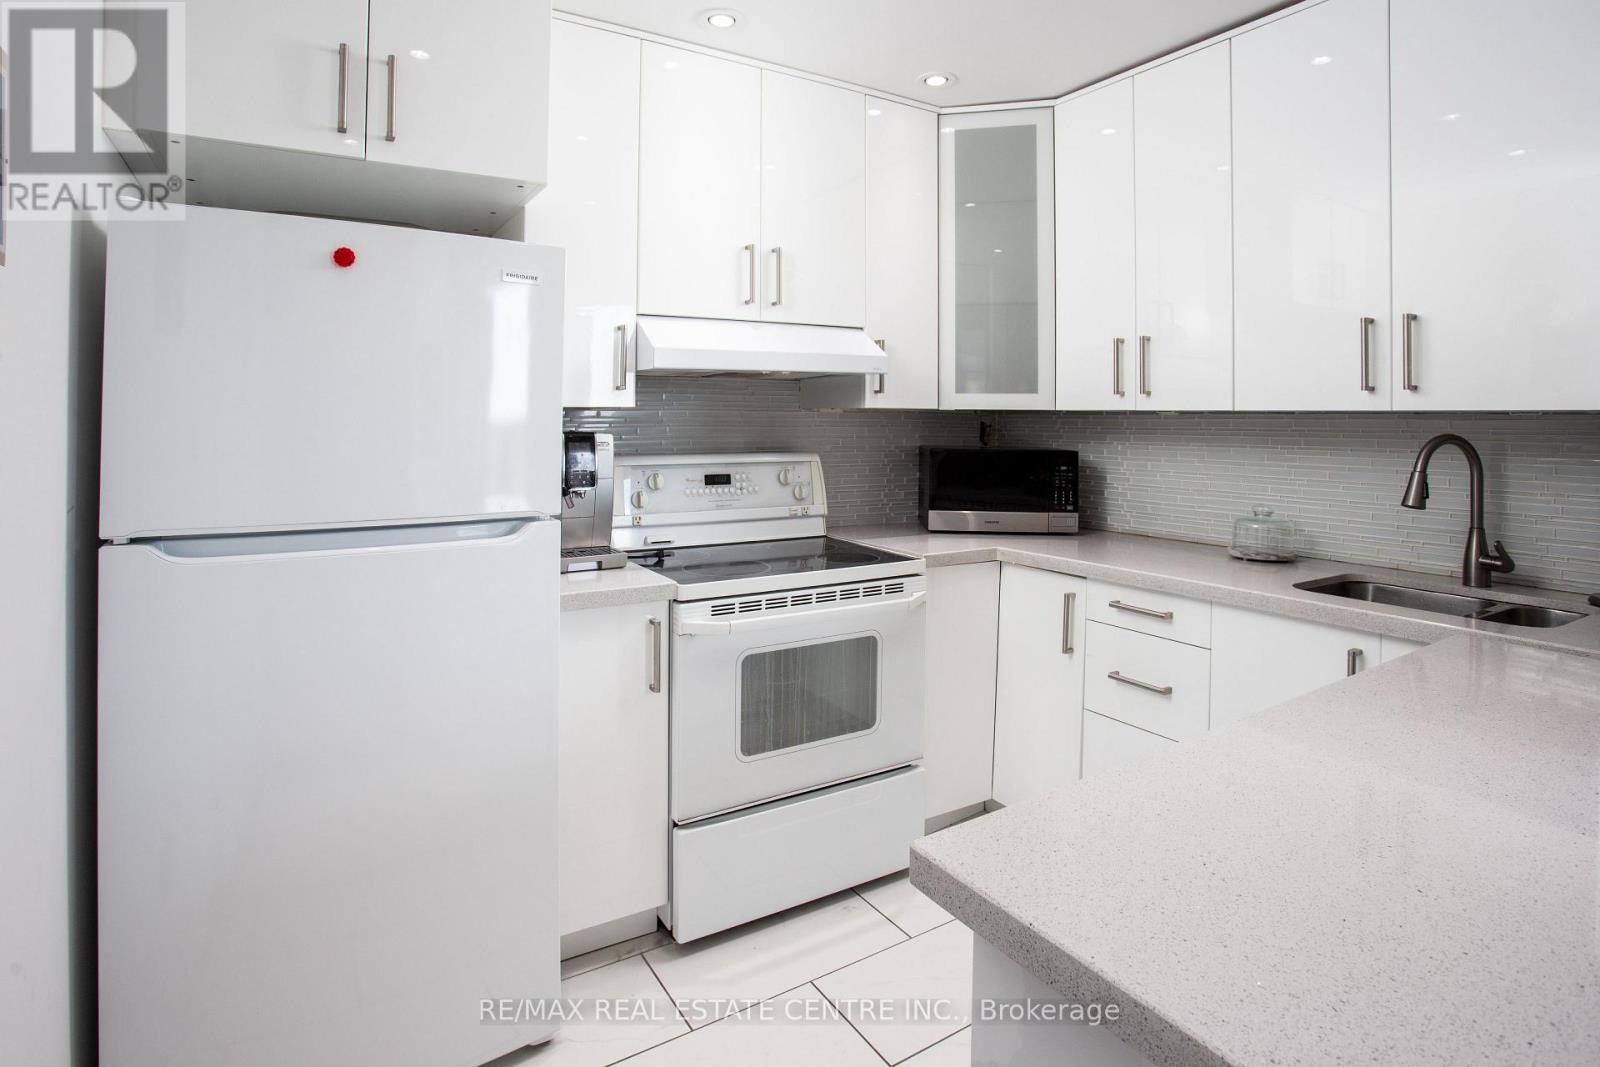
Why rent when you can own this sophisticated 2+1 bedroom penthouse with breathtaking views of downtown Mississauga and the lake? This elegant residence features renovated kitchen, rich parquet flooring, a sun-filled open-concept layout, and refined modern finishes throughout. Freshly painted and impeccably maintained, it offers a seamless blend of comfort and style. The spacious primary suite boasts a private 4-piece ensuite, while the versatile den is ideal for a stylish home office or guest retreat. Enjoy the convenience of ensuite laundry, dedicated parking, and generous storage. Ideally situated for effortless living, with quick access to the QEW and Highway 403, as well as GO Transit for a smooth commute to downtown Toronto. Just minutes from Square One Shopping Centre, Trillium Health Partners, fine dining, parks, and top-rated schools-offering an exceptional lifestyle in a prime location. (id:66779)
Rooms
| Living room | Main level | — |
| Dining room | Main level | — |
| Kitchen | Main level | — |
| Primary Bedroom | Main level | — |
| Bedroom 2 | Main level | — |
| Den | Main level | — |
Details
- View
- City view
- Cooling
- Central air conditioning
- Heating
- Forced air, Natural gas
- List aor
- Toronto
- Basement
- None
- Flooring
- Porcelain Tile
- Appliances
- All
- Directions
- Hurontario / Dundas
- Fireplace
- No
- Lot features
- In suite Laundry
- Structure type
- Apartment
- Association fee
- 1,019.8
- Association name
- Performance Property Management
- Parking features
- Garage, Underground
- Tax annual amount
- 1,954
- Building features
- Storage - Locker, Exercise Centre, Party Room, Visitor Parking
- Exterior features
- Brick
- Community features
- School Bus, Pets Allowed With Restrictions
- Bedrooms above grade
- 2
- Property attached
- Yes
- Association fee includes
- Common Area Maintenance, Heat, Electricity, Water, Insurance, Parking
- Association fee frequency
- Monthly
More in Mississauga




The trademarks REALTOR®, REALTORS®, and the REALTOR® logo are controlled by The Canadian Real Estate Association (CREA) and identify real estate professionals who are members of CREA. The trademarks MLS®, Multiple Listing Service® and the associated logos are owned by CREA and identify the quality of services provided by real estate professionals who are members of CREA. Listing data is provided by the REALTOR.ca Data Distribution Facility (DDF®) and is deemed reliable but is not guaranteed accurate by CREA.