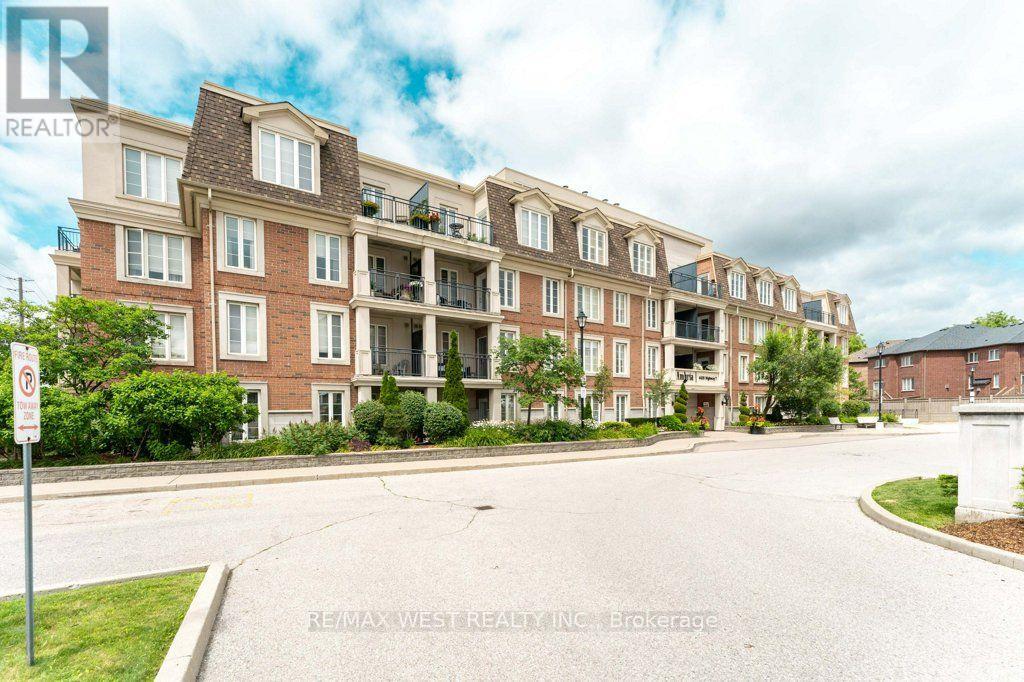
 1 / 19
PH 413 - 4620 HIGHWAY 7 AVENUE
Vaughan (East Woodbridge), Ontario, L4L0B3
$639,900
Bedrooms
1
Bathrooms
1
Parking
1
About this property
Fall in love with the bright and airy with an open-concept layout unit, the unobstructed view and enjoy the convenience of having no body on top of you, this stylish suite features 9-foot ceilings, upgraded flooring, a modern kitchen with granite countertops, stainless steel appliances, and plenty of pot lights throughout. The spacious bedroom includes custom-built closets for added storage, while the built-in sound system adds a touch of luxury to everyday living. Step out onto your private balcony and enjoy beautiful views overlooking Highway 7. Complete with underground parking and a storage locker, this unit is perfectly located just minutes from shopping, restaurants, transit, highways, and all the everyday amenities Woodbridge has to offer. Move-in ready and shows beautifully! (id:66779)
Details
- Cooling
- Central air conditioning
- Heating
- Electric, Coil Fan
- List aor
- Toronto
- Tax year
- 2,025
- Basement
- None
- Directions
- Cross Streets: Highway 7. ** Directions: Highway 7 and Pinevalley.
- Fireplace
- No
- Lot features
- Balcony
- Structure type
- Apartment
- Association fee
- 558.88
- Association name
- Tribe Management Group
- Parking features
- Garage, Underground
- Tax annual amount
- 2,469
- Building features
- Storage - Locker, Fireplace(s)
- Exterior features
- Brick
- Community features
- Pets Allowed With Restrictions
- Bedrooms above grade
- 1
- Property attached
- Yes
- Association fee includes
- Water
- Association fee frequency
- Monthly
More in Vaughan




The trademarks REALTOR®, REALTORS®, and the REALTOR® logo are controlled by The Canadian Real Estate Association (CREA) and identify real estate professionals who are members of CREA. The trademarks MLS®, Multiple Listing Service® and the associated logos are owned by CREA and identify the quality of services provided by real estate professionals who are members of CREA. Listing data is provided by the REALTOR.ca Data Distribution Facility (DDF®) and is deemed reliable but is not guaranteed accurate by CREA.