 1 / 24
PH 412 - 4620 HIGHWAY 7
Vaughan (East Woodbridge), Ontario, L4L0B3
$739,900
Bedrooms
2
Bathrooms
2
Parking
1
About this property
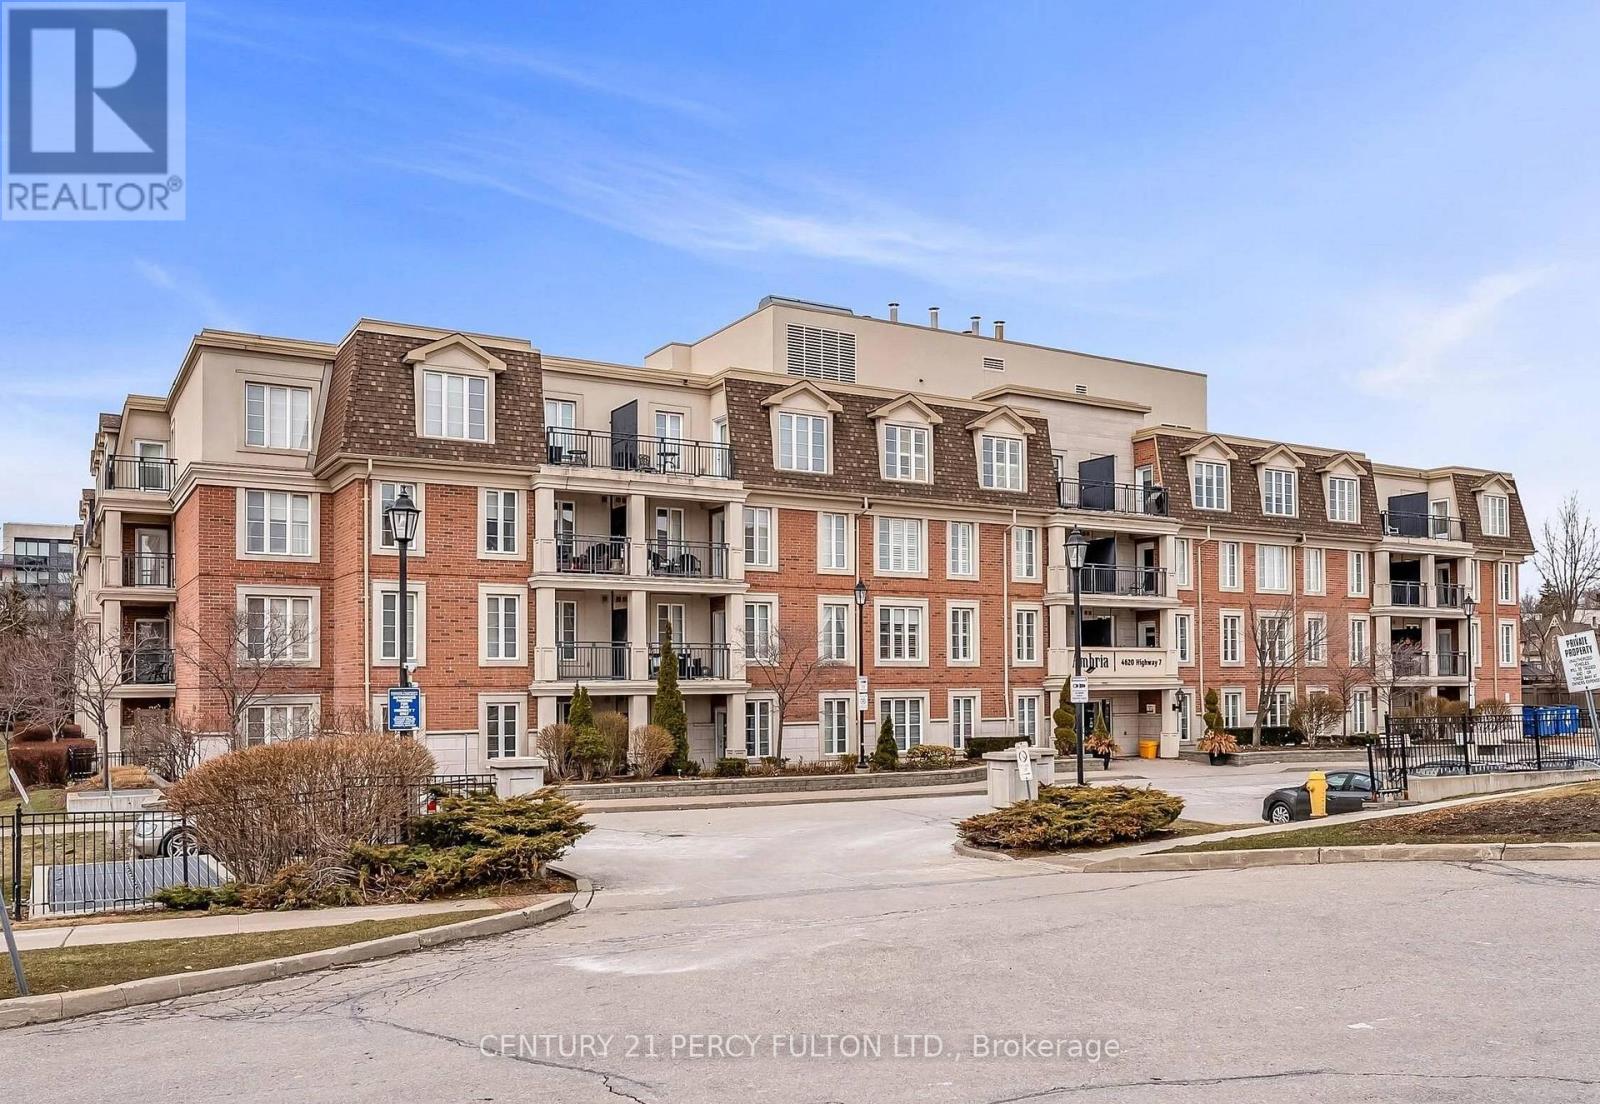
Welcome to this bright and spacious south-facing Penthouse suite offering 1,100 sq ft of thoughtfully designed living space, complete with sun-filled bay windows and unobstructed views. Enjoy a functional split 2-bedroom layout with 2 full bathrooms, ideal for privacy and comfortable living. The open-concept living and dining area is perfect for entertaining, featuring smooth 9 ft ceilings, crown moulding, and a family-sized dining space. The modern kitchen is equipped with full-size stainless steel appliances, granite countertops, and a breakfast bar with overhang. The large primary bedroom features a bay window, ample space for a king-sized bed, his-and-hers closets, and a 4-piece ensuite with built in cabinetry for storage. The second bedroom is generously sized and offers flexibility for a home office or workspace. A unique highlight of this unit is the separate walk-in laundry room, offering excellent storage potential with the option to add additional cabinetry. Located in a well-maintained, safe boutique building in the heart of Woodbridge, this residence offers exceptional convenience; just steps to transit, including express bus service to the subway, and close to all major amenities, shopping, and dining. Enjoy penthouse living with a large private balcony and all the benefits of a highly sought-after location. (id:66779)
Rooms
| Kitchen | Flat | — |
| Dining room | Flat | — |
| Living room | Flat | — |
| Primary Bedroom | Flat | — |
| Bedroom 2 | Flat | — |
Details
- Cooling
- Central air conditioning
- Heating
- Forced air, Natural gas
- List aor
- Toronto
- Basement
- None
- Flooring
- Tile, Hardwood
- Appliances
- Washer, Refrigerator, Dishwasher, Stove, Dryer, Window Coverings
- Directions
- Highway 7 & Pinevalley
- Fireplace
- No
- Lot features
- Balcony, Carpet Free, In suite Laundry
- Structure type
- Apartment
- Association fee
- 824.16
- Association name
- Tribe Management Group
- Parking features
- Garage, Underground
- Tax annual amount
- 3,187.19
- Building features
- Storage - Locker
- Exterior features
- Brick
- Community features
- Pets Allowed With Restrictions
- Bedrooms above grade
- 2
- Property attached
- Yes
- Association fee includes
- Common Area Maintenance, Heat, Water, Insurance, Parking
- Association fee frequency
- Monthly
More in Vaughan




The trademarks REALTOR®, REALTORS®, and the REALTOR® logo are controlled by The Canadian Real Estate Association (CREA) and identify real estate professionals who are members of CREA. The trademarks MLS®, Multiple Listing Service® and the associated logos are owned by CREA and identify the quality of services provided by real estate professionals who are members of CREA. Listing data is provided by the REALTOR.ca Data Distribution Facility (DDF®) and is deemed reliable but is not guaranteed accurate by CREA.