 1 / 25
N2406 - 7 GOLDEN LION HEIGHTS
Toronto (Newtonbrook East), Ontario, M2M0C1
$595,000
Bedrooms
2
Bathrooms
2
Parking
1
About this property
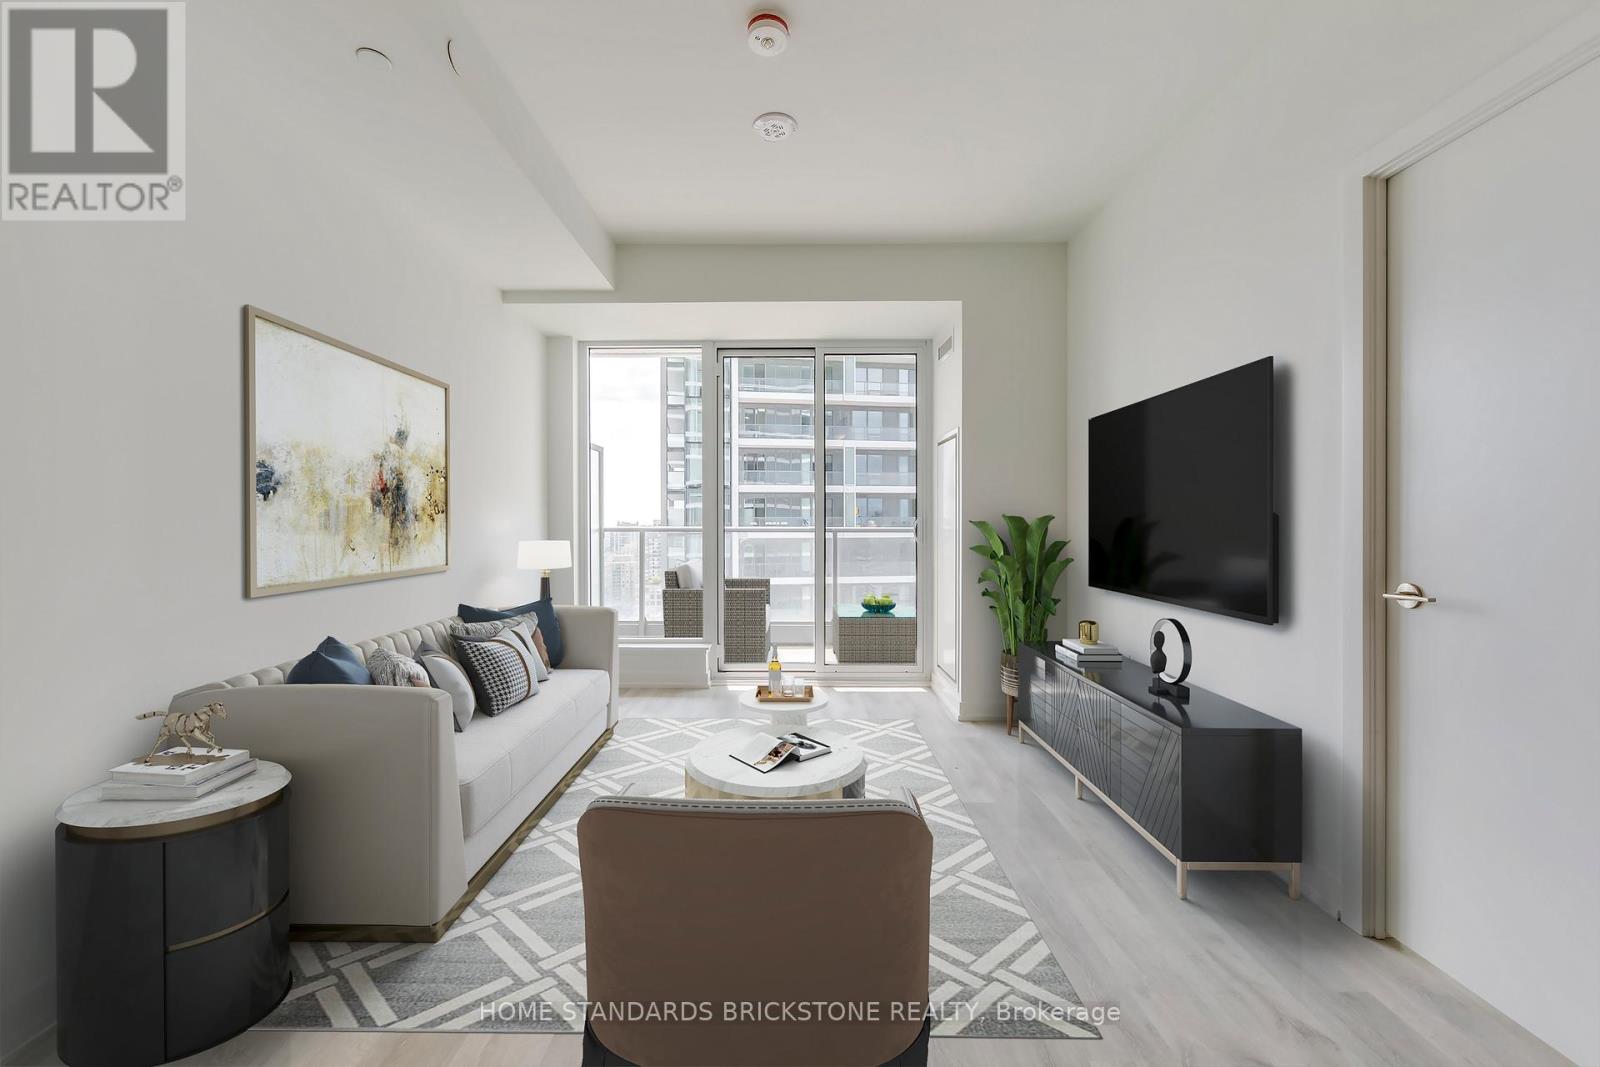
"Ultimate Convenience: Massive H-Mart Opening Soon Right in Your Building!"Live where convenience meets luxury. We are thrilled to announce that a flagship H-Mart is set to open its doors directly within the building. This massive retail destination goes far beyond your average grocery store, featuring an expansive eat-in food hall and a premium on-site bakery. Whether you're looking for a quick gourmet meal, fresh morning pastries, or your weekly groceries, everything you need is just a seamless elevator ride away. Elevate your lifestyle with the ultimate "all-in-one" living experience. With this great Location, Location!! Immaculate, Bright & Spacious, Brand New, Never Lived One Bedroom + Den (Can be used as Office and Separate Room) with TWO (2) Washrooms. South Exposure. Maximum functionality for Layout. W/O to Two Balconies, No Carpets, 4PC & 3PC Baths, Double Closets, Modern Kitchen with Built-In appliances, Built-in Fridges, Quartz Counter Top. Modern Backsplash. Conveniently located with easy access to neighborhood amenities and the. Enjoy unparalleled building amenities, including a 24-hour concierge, a two-story gym, a rooftop terrace, an outdoor pool, and a party/meeting room. Additional perks include indoor and outdoor play areas, a movie theatre, a game room, an infinity pool, outdoor lounge/BBQ areas, and guest suites. This condo offers an exceptional lifestyle, schedule your viewing today and make this your new home!! (id:66779)
Rooms
| Living room | Flat | — |
| Dining room | Flat | — |
| Kitchen | Flat | — |
| Primary Bedroom | Flat | — |
| Den | Flat | — |
Details
- Cooling
- Central air conditioning
- Heating
- Forced air, Natural gas
- List aor
- Toronto
- Basement
- None
- Flooring
- Wood
- Directions
- Cross Streets: Yonge/Finch. ** Directions: M2M Condo.
- Fireplace
- No
- Lot features
- Balcony
- Pool features
- Indoor pool
- Structure type
- Apartment
- Association fee
- 567.55
- Association name
- Duke
- Parking features
- Garage, Underground
- Tax annual amount
- 3,815.68
- Building features
- Storage - Locker, Exercise Centre, Party Room, Sauna, Visitor Parking
- Exterior features
- Concrete
- Security features
- Security guard
- Community features
- Pets not Allowed
- Bedrooms above grade
- 1
- Bedrooms below grade
- 1
- Property attached
- Yes
- Association fee includes
- Common Area Maintenance
- Association fee frequency
- Monthly
More in Toronto




The trademarks REALTOR®, REALTORS®, and the REALTOR® logo are controlled by The Canadian Real Estate Association (CREA) and identify real estate professionals who are members of CREA. The trademarks MLS®, Multiple Listing Service® and the associated logos are owned by CREA and identify the quality of services provided by real estate professionals who are members of CREA. Listing data is provided by the REALTOR.ca Data Distribution Facility (DDF®) and is deemed reliable but is not guaranteed accurate by CREA.