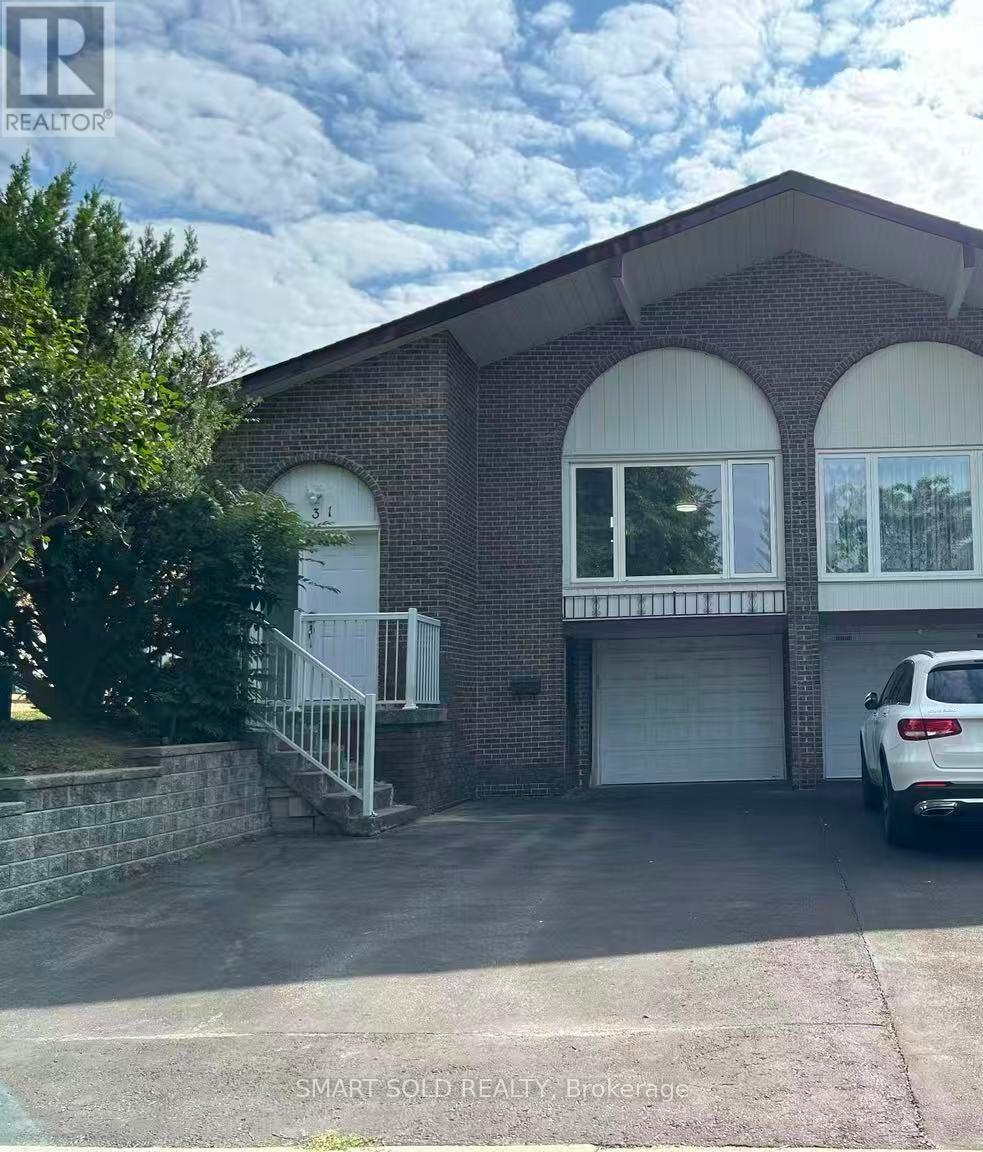
 1 / 12
MAIN + UPPER - 31 SILAS HILL DRIVE
Toronto (Don Valley Village), Ontario, M2J2X8
Price on request
Bedrooms
4
Bathrooms
2
Parking
1
About this property
Owner-occupied for years and meticulously maintained** this freshly painted 1,884 SqFt. home has been thoughtfully updated from top to bottom** Featuring 4 spacious bedrooms, 2 full bathrooms, and separate living and family rooms, it offers an abundance of space and comfort**Enjoy gorgeous hardwood floors throughout and brand-new LED light fixtures** Super convenient-the home comes furnished with beds, mattresses, a sofa, a dining set, and a study desk** (Shared laundry included)** Hassle-free living with lawn care and snow removal provided by the landlord**Just 5 minutes from North York General Hospital, and steps to Seneca College, Fairview Mall, Hwy 401/404, and TTC** Surrounded by parks, top schools, community centers, and all daily amenities. Just move in and enjoy!** (id:66779)
Rooms
| Foyer | Main level | — |
| Kitchen | Main level | — |
| Living room | Main level | — |
| Dining room | Main level | — |
| Family room | Ground level | — |
| Bedroom 4 | Ground level | — |
| Primary Bedroom | Upper Level | — |
| Bedroom | Upper Level | — |
| Bedroom 3 | Upper Level | — |
Details
- Sewer
- Sanitary sewer
- Cooling
- Central air conditioning
- Heating
- Forced air, Natural gas
- List aor
- Toronto
- Basement
- None
- Flooring
- Hardwood, Ceramic
- Appliances
- Washer, Refrigerator, Dishwasher, Stove, Dryer
- Directions
- Cross Streets: Finch Ave E /Don Mills and Leslie St. ** Directions: Along with Leslie St, follow GPS, then make turn on Van Horne Ave.
- Fireplace
- Yes
- Lot features
- Carpet Free
- Water source
- Municipal water
- Structure type
- House
- Parking features
- Garage, No Garage
- Building features
- Fireplace(s)
- Exterior features
- Brick
- Bedrooms above grade
- 4
- Property attached
- Yes
More in Toronto




The trademarks REALTOR®, REALTORS®, and the REALTOR® logo are controlled by The Canadian Real Estate Association (CREA) and identify real estate professionals who are members of CREA. The trademarks MLS®, Multiple Listing Service® and the associated logos are owned by CREA and identify the quality of services provided by real estate professionals who are members of CREA. Listing data is provided by the REALTOR.ca Data Distribution Facility (DDF®) and is deemed reliable but is not guaranteed accurate by CREA.