 1 / 25
MAIN & SECOND FLOOR - 25 ANDREW HILL DRIVE
Vaughan (Vellore Village), Ontario, L4H0H3
Price on request
Bedrooms
4
Bathrooms
3
Parking
6
About this property
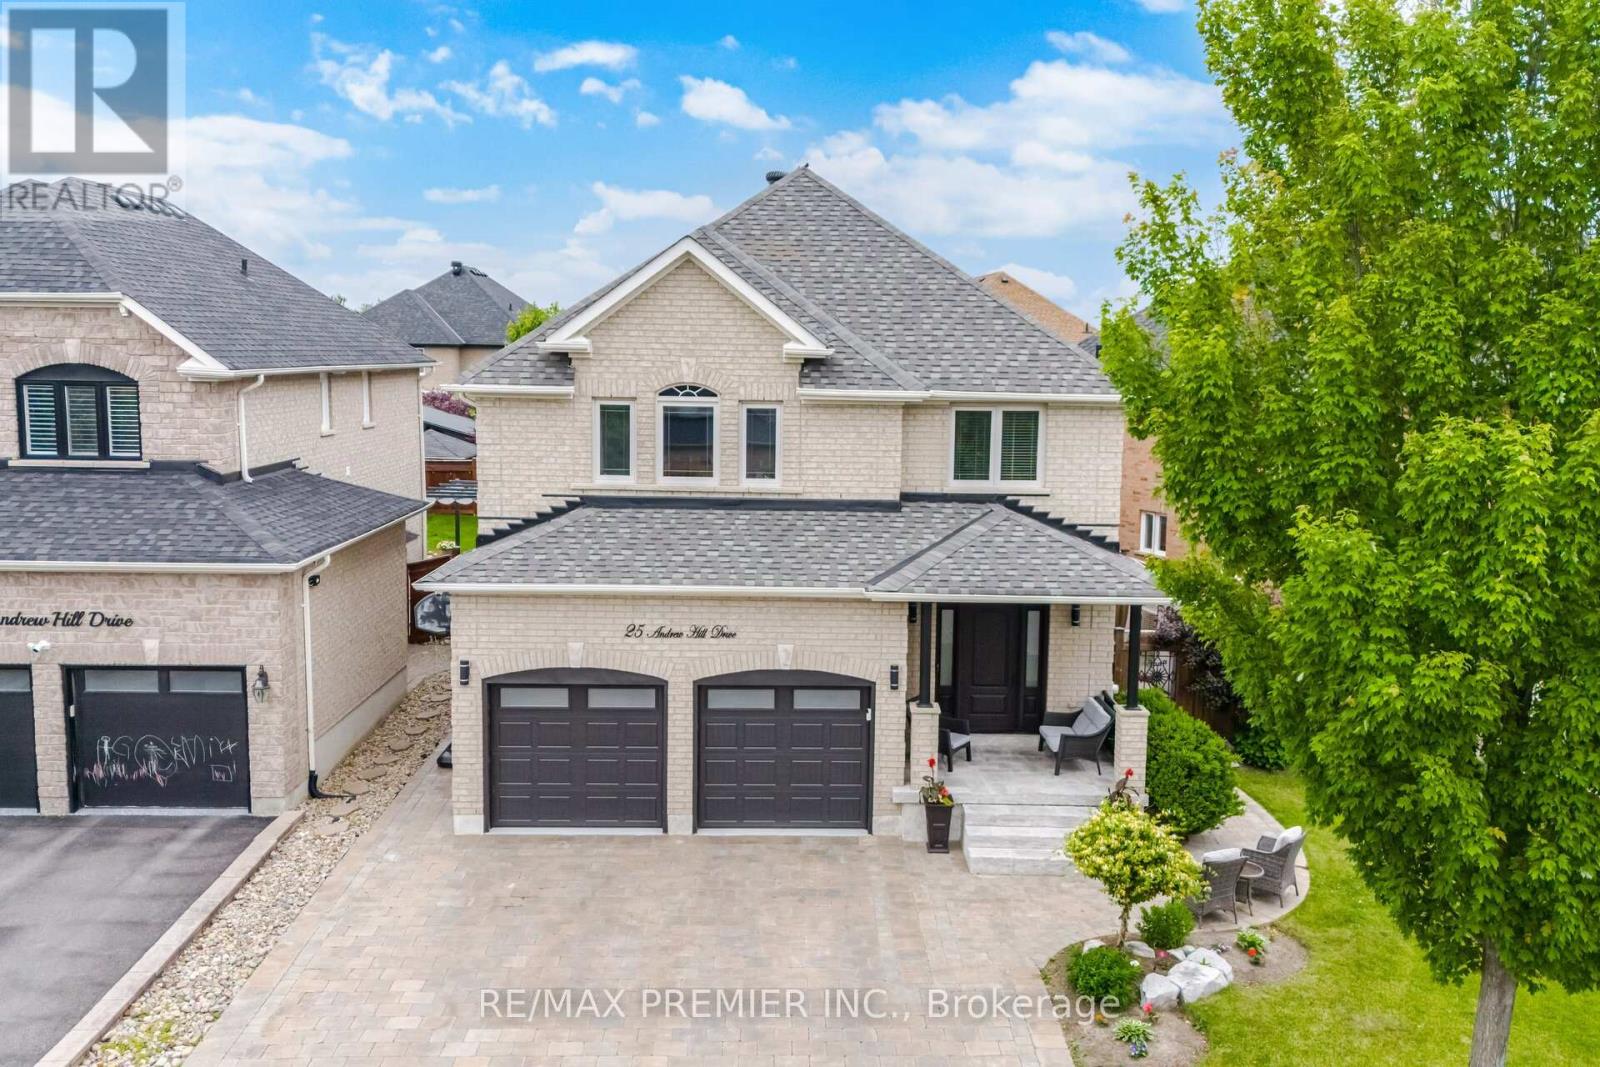
Welcome to 25 Andrew Hill Drive. Don't miss this opportunity to Lease a beautiful detached 2 storey, 4 bedroom home with double car garage and parking for 6! in one of Vaughan's most desirable communities of Vellore Village. Main & Second Floor Only Available for Lease. This home offers an exceptional blend of convenience, lifestyle, and connectivity. Commuters will appreciate quick access to Highway 400 as well as nearby public transit. Minutes to Cortellucci Vaughan Hospital, Vaughan Mills and 20 minutes to Airport. Enjoy close proximity to schools, beautiful parks, scenic walking trails, community centre, shopping, restaurants, and everyday amenities. Fully landscaped grounds, patio stones, walkway and interlocked driveway. Stunning designer kitchen by Lancaster Custom Cabinetry featuring floor-to-ceiling custom cabinetry, panelled appliances, a built-in coffee station, and an oversized island with breakfast seating and a built-in wine fridge. Open concept Kitchen and dining with sliding glass door to backyard. Enjoy family time on expansive 30' x 16' concrete patio, perfect for outdoor entertaining. Heating flooring on main. Large inviting family room with custom feature wall and integrated floating media cabinetry. Elegant wrought iron staircase leads to 4 generously sized bedrooms with hardwood floors throughout the upper level. The oversized primary bedroom offers custom wardrobe, walk-in closet, and 5 pc ensuite with soaker tub and separate shower. Enjoy the convenience of second-floor laundry and an additional 5 pc main bathroom. (id:66779)
Rooms
| Foyer | Main level | — |
| Family room | Main level | — |
| Dining room | Main level | — |
| Kitchen | Main level | — |
| Primary Bedroom | Second level | — |
| Bedroom 2 | Second level | — |
| Bedroom 3 | Second level | — |
| Bedroom 4 | Second level | — |
Details
- Sewer
- Sanitary sewer
- Cooling
- Central air conditioning
- Heating
- Forced air, Natural gas
- List aor
- Toronto
- Stories
- 2
- Basement
- None
- Flooring
- Hardwood, Porcelain Tile
- Appliances
- Washer, Refrigerator, Central Vacuum, Whirlpool, Gas stove(s), Dishwasher, Wine Fridge, Oven, Dryer, Microwave, Alarm System, Freezer, Hood Fan, Window Coverings, Garage door opener remote(s)
- Directions
- Cross Streets: Major Mackenzie/Weston Rd. ** Directions: North on Weston Rd, Right on Canada Dr, Left on Vellore Park Ave, Left on Twin Hills Cres, Right on Andrew Hill Drive.
- Fireplace
- No
- Lot features
- Conservation/green belt, Carpet Free
- Water source
- Municipal water
- Structure type
- House
- Parking features
- Garage
- Exterior features
- Brick
- Security features
- Alarm system
- Community features
- Community Centre
- Foundation details
- Concrete
- Lot size dimensions
- 59.2 x 113.7 FT
- Bedrooms above grade
- 4
- Property attached
- No
More in Vaughan




The trademarks REALTOR®, REALTORS®, and the REALTOR® logo are controlled by The Canadian Real Estate Association (CREA) and identify real estate professionals who are members of CREA. The trademarks MLS®, Multiple Listing Service® and the associated logos are owned by CREA and identify the quality of services provided by real estate professionals who are members of CREA. Listing data is provided by the REALTOR.ca Data Distribution Facility (DDF®) and is deemed reliable but is not guaranteed accurate by CREA.