 1 / 17
MAIN FLOOR - 57 SHANLY STREET
Toronto (Dovercourt-Wallace Emerson-Junction), Ontario, M6H1S4
Price on request
Bedrooms
3
Bathrooms
1
Parking
0
About this property
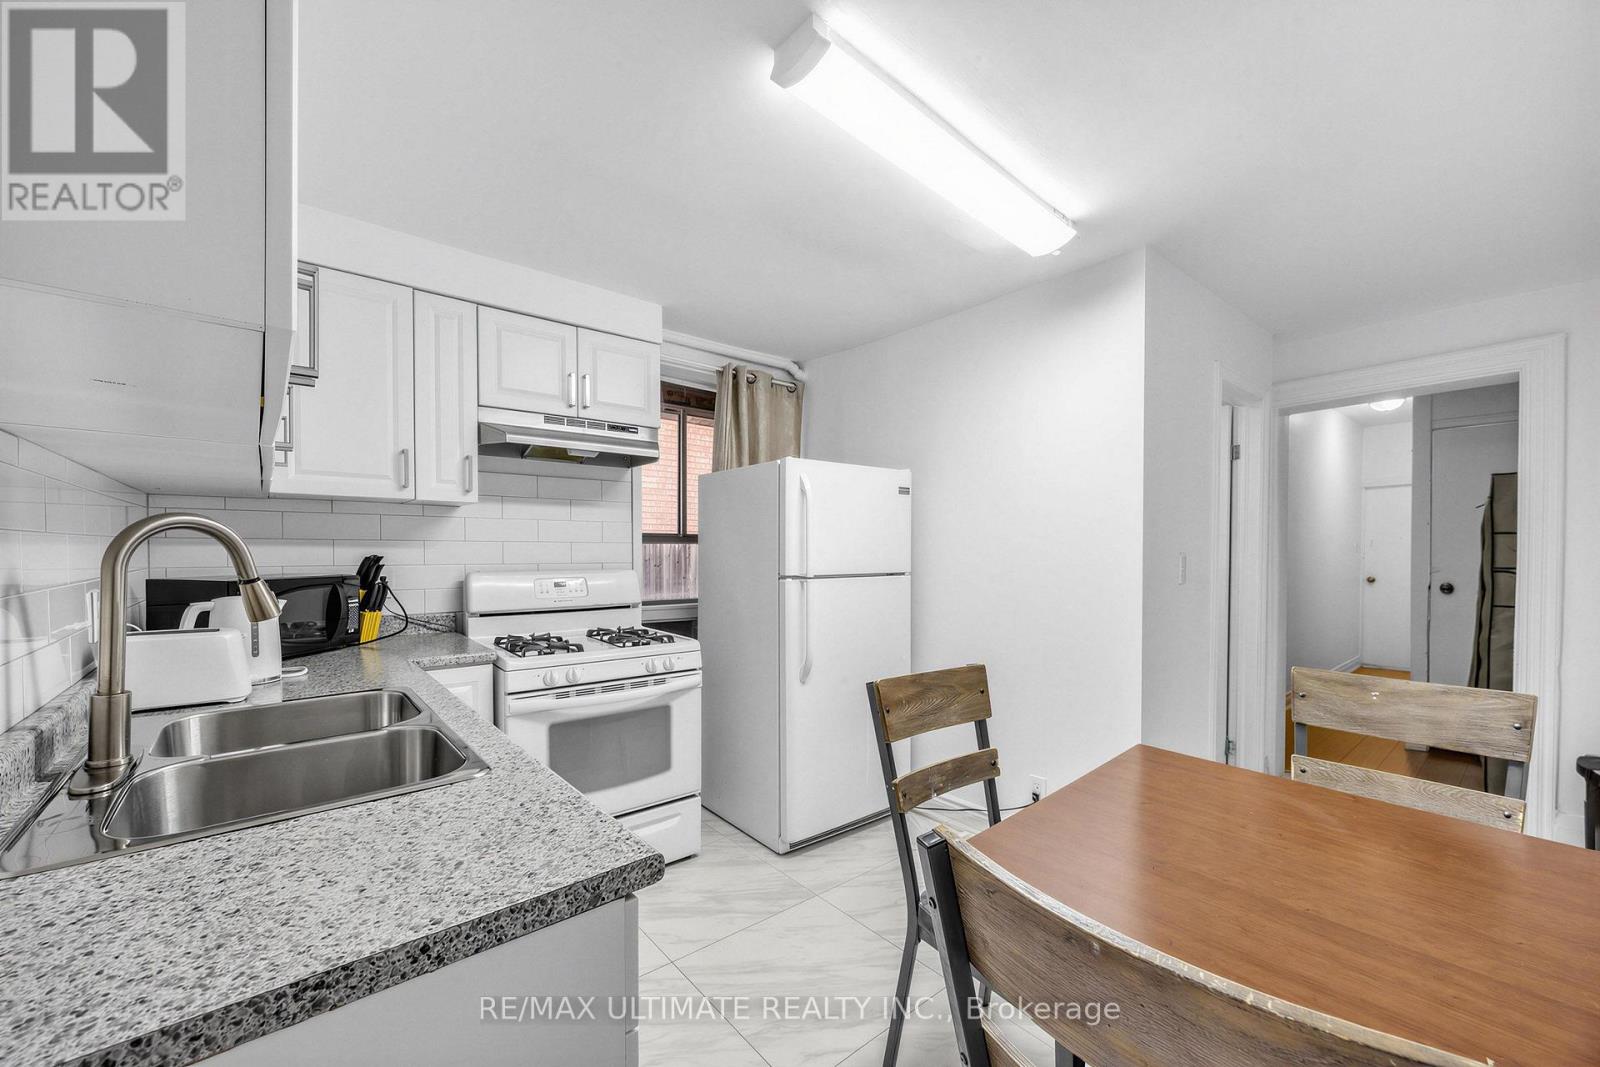
Practical 3-bedroom main floor unit with a separate entrance, private backyard, and ground-level access. Enjoy windows in every room, filling the space with natural light, along with durable laminate and tile flooring throughout. This spacious layout features an L-shaped eat-in kitchen complete with a gas stove, perfect for home chefs. The renovated bathroom adds a modern touch, while the private backyard deck provides an ideal space to relax or entertain outdoors. Ideally located just minutes from Bloor Street shops, Dovercourt Park, Christie Pits, and a short walk to Dufferin subway station. (id:66779)
Rooms
| Dining room | Main level | — |
| Kitchen | Main level | — |
| Bedroom | Main level | — |
| Bedroom 2 | Main level | — |
| Bedroom 3 | Main level | — |
| Bathroom | Main level | — |
Details
- Sewer
- Sanitary sewer
- Cooling
- Central air conditioning
- Fencing
- Fenced yard
- Heating
- Forced air, Natural gas
- List aor
- Toronto
- Stories
- 2
- Basement
- None
- Flooring
- Tile, Laminate, Vinyl
- Appliances
- Refrigerator, Gas stove(s), Microwave, Hood Fan, Window Coverings
- Directions
- Cross Streets: Bloor Street and Dovercourt Road. ** Directions: Located on the South Side of Shanly Street.
- Fireplace
- No
- Lot features
- Carpet Free
- Water source
- Municipal water
- Structure type
- Duplex
- Parking features
- No Garage
- Exterior features
- Brick
- Foundation details
- Unknown, Brick
- Bedrooms above grade
- 3
- Property attached
- Yes
More in Toronto




The trademarks REALTOR®, REALTORS®, and the REALTOR® logo are controlled by The Canadian Real Estate Association (CREA) and identify real estate professionals who are members of CREA. The trademarks MLS®, Multiple Listing Service® and the associated logos are owned by CREA and identify the quality of services provided by real estate professionals who are members of CREA. Listing data is provided by the REALTOR.ca Data Distribution Facility (DDF®) and is deemed reliable but is not guaranteed accurate by CREA.