 1 / 25
MAIN FLOOR 1 BED 1 BATH - 48 ANDRESS WAY
Markham (Cedarwood), Ontario, L3S0E9
Price on request
Bedrooms
0
Bathrooms
1
Parking
1
About this property
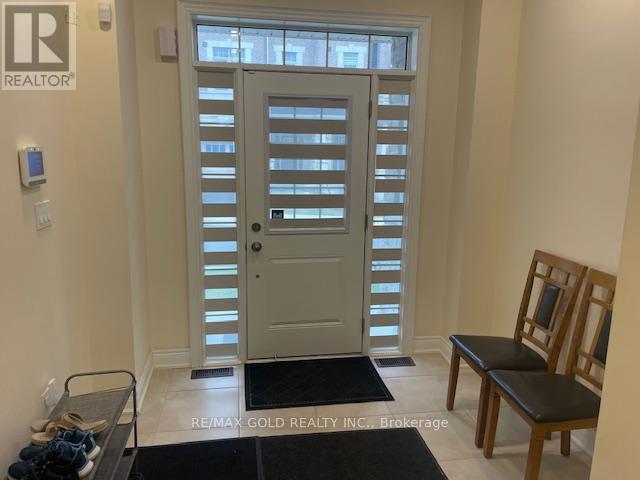
THIS IS NOT A BASEMENT APARTMENT!!!! FEMALE(S) OR COUPLE(S) PREFERRED !! Open Concept Brand New Ready To Move In One Bedroom One Attached Bath Main Floor Space Featuring A Modern And Functional Layout Designed For Comfortable Everyday Living. This Unit Offers A Private Bedroom With An Attached Bathroom, Finished With A Bath Tub And A Quartz Countertop Vanity & Toilet. Delivering A Sleek And Contemporary Look. Please Note, This Is A One Bedroom With Ensuite Bath Setup And Does Not Include A Kitchen. Owner's Laundry Access Is Provided Once Per Weekend For Added Convenience. The Space Is Completely Private on Main Floor, Offering A Clean, Quiet, And Well-Maintained Living Environment.The Property Is Located On The Main Floor With Shared Entrance And Exit Access With The Owner And Other Tenants, Ensuring A Safe And Respectful Living Arrangement. Tenants Will Also Enjoy Access To The Backyard, Adding Outdoor Convenience.Situated In The Highly Sought-After Cedarwood Community In Markham, The Location Is Extremely Convenient-Within Walking Distance To Costco, Grocery Stores, Restaurants, Parks, Schools, And Public Transit, Making Daily Living Easy And Accessible.No Parking Included. Tenant Is Responsible For 20 Percent Of Utilities.Ideal For A Single Working Professional Eating Outside As There is no Kitchen. Seeking A Clean, Quiet, And Affordable Living Space In A Prestigious Neighbourhood. One-Year Lease Or Month-to-Month Option. Available Immediately And Move-In Ready. Applicants Must Provide Employment Letters, Recent Pay Stubs, References, A Full Equifax Credit Report, Past Rental History, Along With A Duly Completed Rental Application. Strict Screening Process Applies. (id:66779)
Rooms
| Bedroom | Ground level | — |
| Bathroom | Basement | — |
Details
- Sewer
- Sanitary sewer
- Cooling
- Central air conditioning
- Heating
- Forced air, Electric
- List aor
- Toronto
- Stories
- 3
- Basement
- Finished, N/A
- Flooring
- Hardwood, Ceramic
- Directions
- Cross Streets: Markham Rd and Denison St. ** Directions: Kirkham Dr / Denison St / Markham Rd.
- Fireplace
- Yes
- Water source
- Municipal water
- Structure type
- Row / Townhouse
- Parking features
- No Garage
- Exterior features
- Brick
- Foundation details
- Concrete
- Lot size dimensions
- 20 x 84.6 FT
- Bedrooms above grade
- 0
- Property attached
- Yes
More in Markham




The trademarks REALTOR®, REALTORS®, and the REALTOR® logo are controlled by The Canadian Real Estate Association (CREA) and identify real estate professionals who are members of CREA. The trademarks MLS®, Multiple Listing Service® and the associated logos are owned by CREA and identify the quality of services provided by real estate professionals who are members of CREA. Listing data is provided by the REALTOR.ca Data Distribution Facility (DDF®) and is deemed reliable but is not guaranteed accurate by CREA.