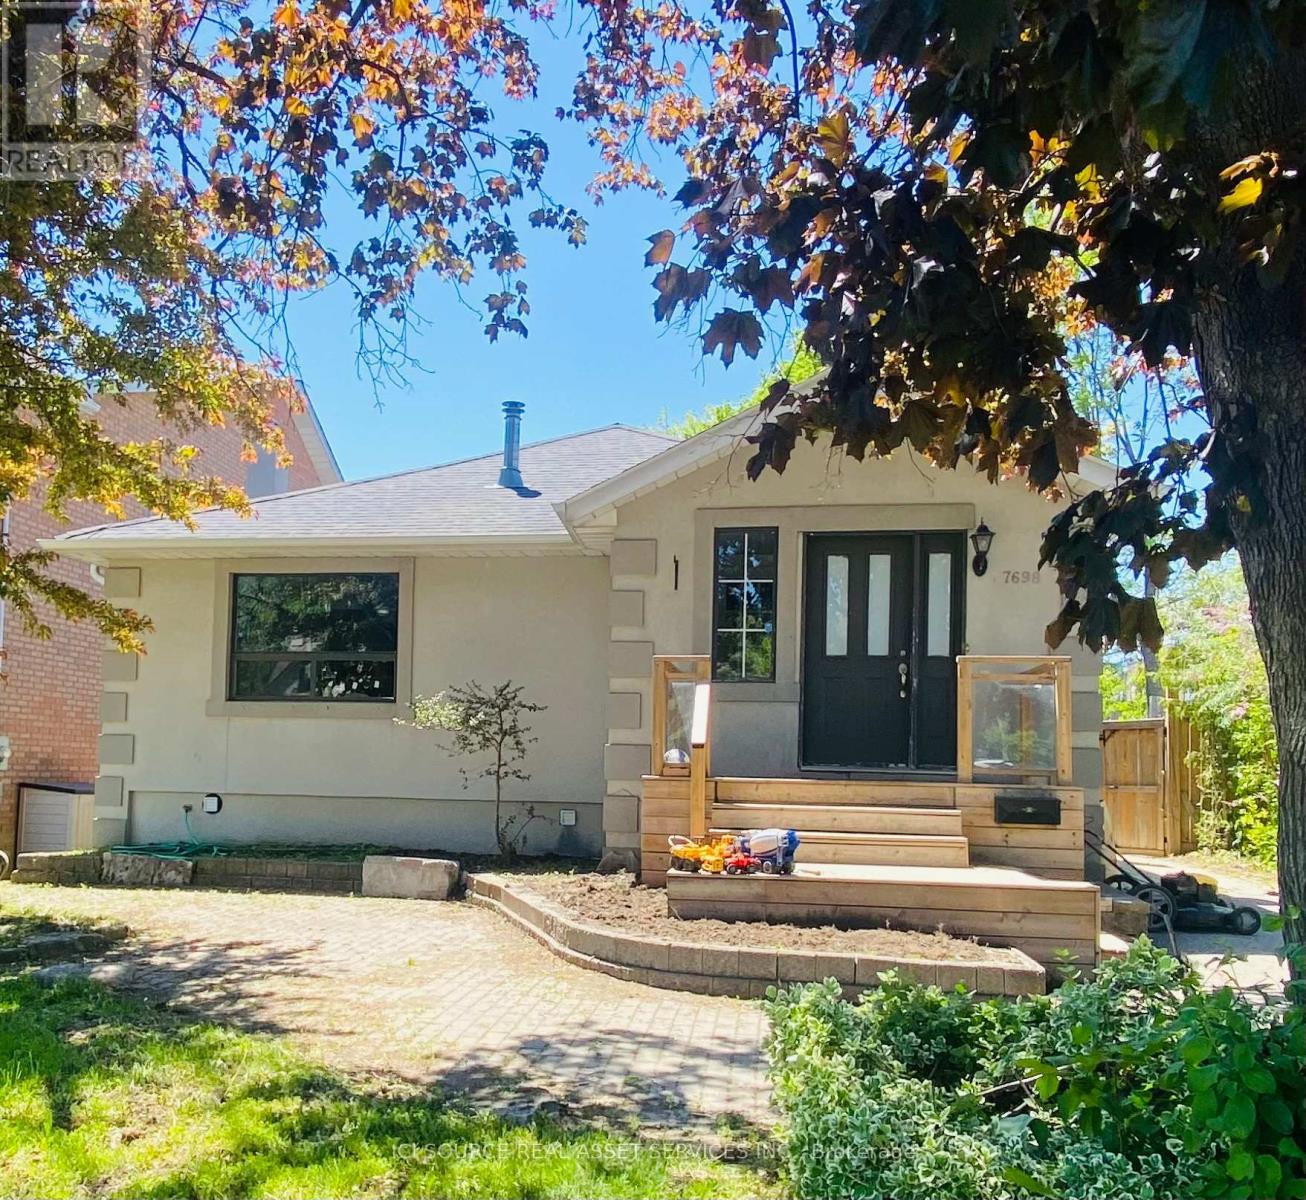
 1 / 18
MAIN FL - 7698 KIPLING AVENUE
Vaughan (Vaughan Grove), Ontario, L4L1Y6
Price on request
Bedrooms
2
Bathrooms
1
Parking
2
About this property
2 Bedrooms | 1 Bathroom | 2 Parking Spot. Enjoy approximately 1,200-1,400 sq. ft. of bright and comfortable living space in this well-maintained 2-bedroom, 1-bathroom main floor unit. Perfect for a professional single or couple seeking a quiet home in a desirable Woodbridge neighbourhood. The open-concept living and dining area features hardwood and tile flooring, large windows, and pot lights throughout, creating a warm and inviting atmosphere. The spacious eat-in kitchen offers stylish cabinetry, ample counter space, and stainless-steel appliances, including a fridge, stove, Dishwasher.Both bedrooms are generously sized and provide comfortable living accommodation. Residents will also enjoy access to a large, shared backyard with mature trees. Conveniently located near parks, walking trails, schools, shopping, restaurants, public transit, and major highways. Available August 1. Suggested Asking Rent: $2,900 a month + 50% utilities. *For Additional Property Details Click The Brochure Icon Below* ** This is a linked property.** (id:66779)
Rooms
| Living room | Main level | — |
| Dining room | Main level | — |
| Kitchen | Main level | — |
| Sitting room | Main level | — |
| Primary Bedroom | Main level | — |
| Bedroom | Main level | — |
Details
- Sewer
- Sanitary sewer
- Cooling
- Central air conditioning
- Heating
- Forced air, Natural gas
- List aor
- Toronto
- Stories
- 1
- Basement
- Apartment in basement, N/A
- Appliances
- Water Heater
- Directions
- Cross Streets: Hwy#7 & Kipling Ave. ** Directions: Cross roads Hwy #7 and Kipling, 1 block south of Hwy #7.
- Fireplace
- No
- Water source
- Municipal water
- Structure type
- House
- Parking features
- No Garage
- Exterior features
- Stucco
- Foundation details
- Poured Concrete
- Architectural style
- Bungalow
- Bedrooms above grade
- 2
- Property attached
- No
More in Vaughan




The trademarks REALTOR®, REALTORS®, and the REALTOR® logo are controlled by The Canadian Real Estate Association (CREA) and identify real estate professionals who are members of CREA. The trademarks MLS®, Multiple Listing Service® and the associated logos are owned by CREA and identify the quality of services provided by real estate professionals who are members of CREA. Listing data is provided by the REALTOR.ca Data Distribution Facility (DDF®) and is deemed reliable but is not guaranteed accurate by CREA.