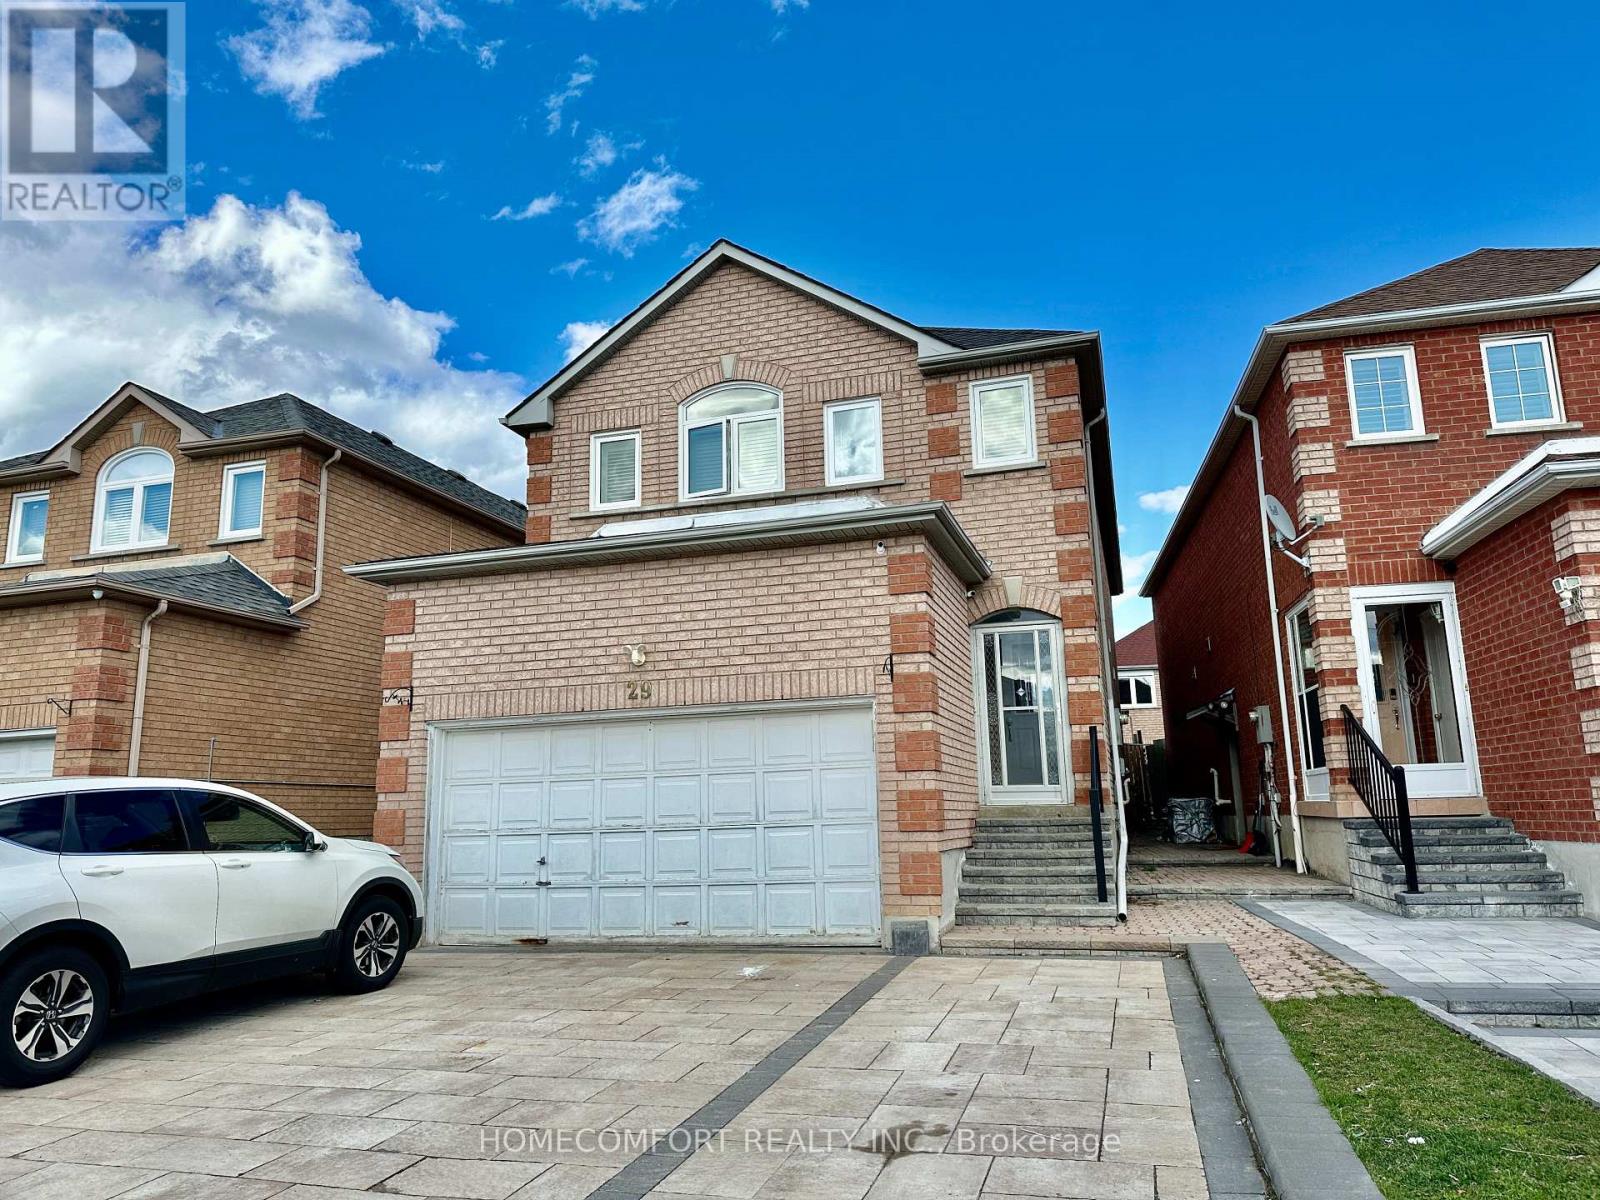
 1 / 19
MAIN FL - 29 SOPHIA ROAD
Markham (Middlefield), Ontario, L3S3Y5
Price on request
Bedrooms
2
Bathrooms
1
Parking
2
About this property
Welcome to 29 Sophia Rd (Main Floor), Markham, a bright and private main-floor unit offering comfort, convenience, and complete independence. Unlike many multi-unit properties, this unit has no shared living areas or common spaces with other occupants, providing a true sense of privacy and exclusive use of the main-floor living space.Featuring a functional layout and spacious living areas, this home is ideal for professionals, couples, or small families seeking a comfortable and well-maintained residence.Enjoy the convenience of private ensuite laundry, allowing for hassle-free everyday living without sharing facilities.Located in a highly sought-after Markham neighborhood, close to schools, parks, shopping, public transit, and all essential amenities, this home offers both convenience and lifestyle.A rare opportunity to lease a fully self-contained main-floor unit with no shared interior space-move-in ready! ** This is a linked property.** (id:66779)
Rooms
| Living room | Main level | — |
| Dining room | Main level | — |
| Kitchen | Main level | — |
| Primary Bedroom | Main level | — |
| Bedroom 2 | Main level | — |
| Bathroom | Main level | — |
Details
- Sewer
- Sanitary sewer
- Cooling
- Central air conditioning
- Fencing
- Fenced yard
- Heating
- Forced air, Natural gas
- List aor
- Toronto
- Stories
- 2
- Basement
- Separate entrance, N/A
- Flooring
- Hardwood, Ceramic
- Utilities
- Sewer
- Appliances
- Washer, Refrigerator, Gas stove(s), Dryer, Hood Fan
- Directions
- Cross Streets: Mccowan/ Denison. ** Directions: From Middlefield to Golden.
- Fireplace
- Yes
- Water source
- Municipal water
- Structure type
- House
- Parking features
- Attached Garage, Garage
- Building features
- Fireplace(s)
- Exterior features
- Brick
- Foundation details
- Concrete
- Lot size dimensions
- 33.2 x 105.3 FT
- Bedrooms above grade
- 2
- Property attached
- No
More in Markham




The trademarks REALTOR®, REALTORS®, and the REALTOR® logo are controlled by The Canadian Real Estate Association (CREA) and identify real estate professionals who are members of CREA. The trademarks MLS®, Multiple Listing Service® and the associated logos are owned by CREA and identify the quality of services provided by real estate professionals who are members of CREA. Listing data is provided by the REALTOR.ca Data Distribution Facility (DDF®) and is deemed reliable but is not guaranteed accurate by CREA.