 1 / 16
MAIN FL - 134 MUIRLAND CRESCENT N
Brampton (Northwood Park), Ontario, L6X4G1
Price on request
Bedrooms
4
Bathrooms
3
Parking
4
About this property
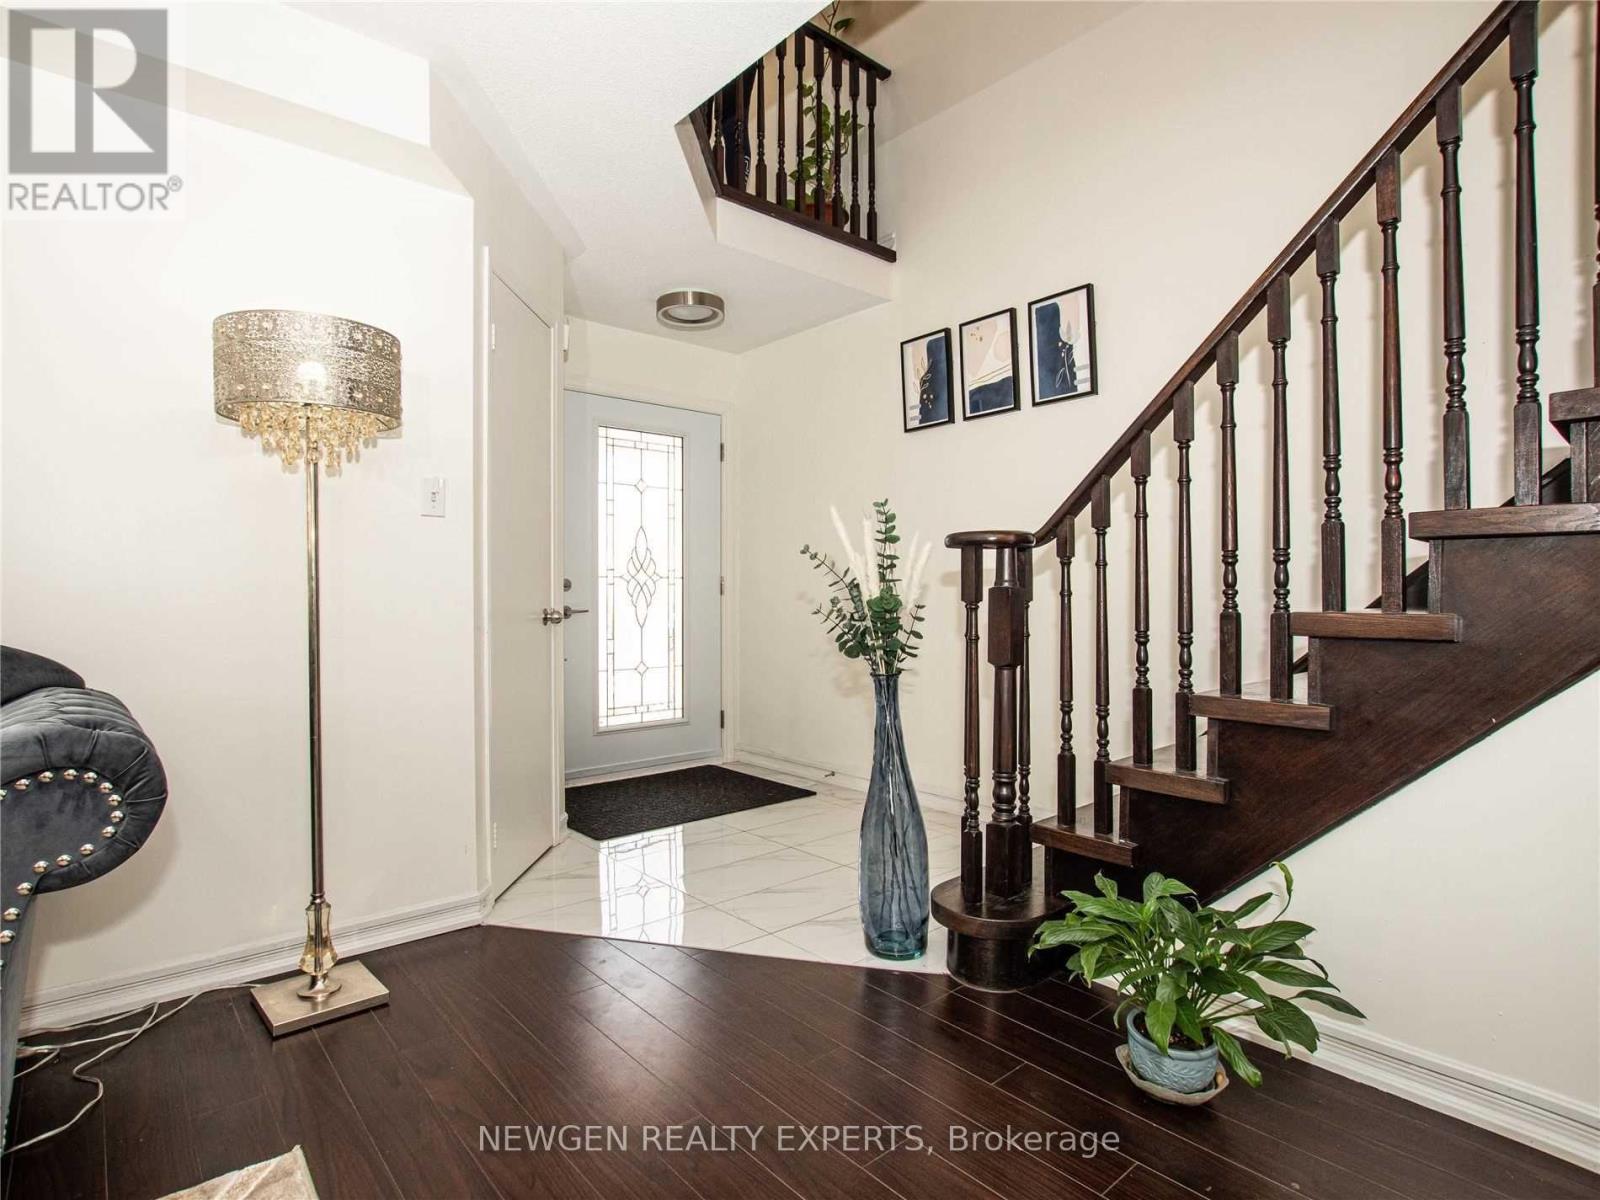
Beautiful!!! Fully Renovated Absolutely Stunning 4 Bedroom Detached House Features Large Living & Dining Space And Separate Family Room. Chef's Delight Modern Upgraded Kitchen With Breakfast Area & Walk Out To Huge Backyard. Huge Master Bedroom With Washroom Ensuite & 3 Other Good Sized Bedrooms. All 3 New Washrooms, Shared Laundry , New Flooring, New Windows (2022), New Patio & Main Door (2022), Freshly Painted, Potlights All Over The House, No Carpet In The House. Close To Schools, Mall, Transit And Many Amenities. (id:66779)
Rooms
| Living room | Ground level | — |
| Dining room | Ground level | — |
| Family room | Ground level | — |
| Kitchen | Ground level | — |
| Eating area | Ground level | — |
| Primary Bedroom | Second level | — |
| Bedroom 2 | Second level | — |
| Bedroom 3 | Second level | — |
| Bedroom 4 | Second level | — |
Details
- Sewer
- Sanitary sewer
- Cooling
- Central air conditioning
- Heating
- Forced air, Electric
- List aor
- Toronto
- Stories
- 1.5
- Basement
- Finished, N/A
- Flooring
- Laminate, Ceramic
- Utilities
- Sewer
- Directions
- Chinguacousy and Major William sharpe
- Fireplace
- Yes
- Lot features
- Irregular lot size, Carpet Free
- Water source
- Municipal water, Unknown
- Structure type
- House
- Parking features
- Attached Garage, Garage
- Building features
- Fireplace(s)
- Exterior features
- Brick
- Foundation details
- Poured Concrete
- Lot size dimensions
- 21.7 x 100.1 FT
- Bedrooms above grade
- 4
- Property attached
- No
More in Brampton




The trademarks REALTOR®, REALTORS®, and the REALTOR® logo are controlled by The Canadian Real Estate Association (CREA) and identify real estate professionals who are members of CREA. The trademarks MLS®, Multiple Listing Service® and the associated logos are owned by CREA and identify the quality of services provided by real estate professionals who are members of CREA. Listing data is provided by the REALTOR.ca Data Distribution Facility (DDF®) and is deemed reliable but is not guaranteed accurate by CREA.