 1 / 25
MAIN - 86 TREASURE DRIVE
Brampton (Fletcher's Meadow), Ontario, L7A3L7
Price on request
Bedrooms
4
Bathrooms
3
Parking
2
About this property
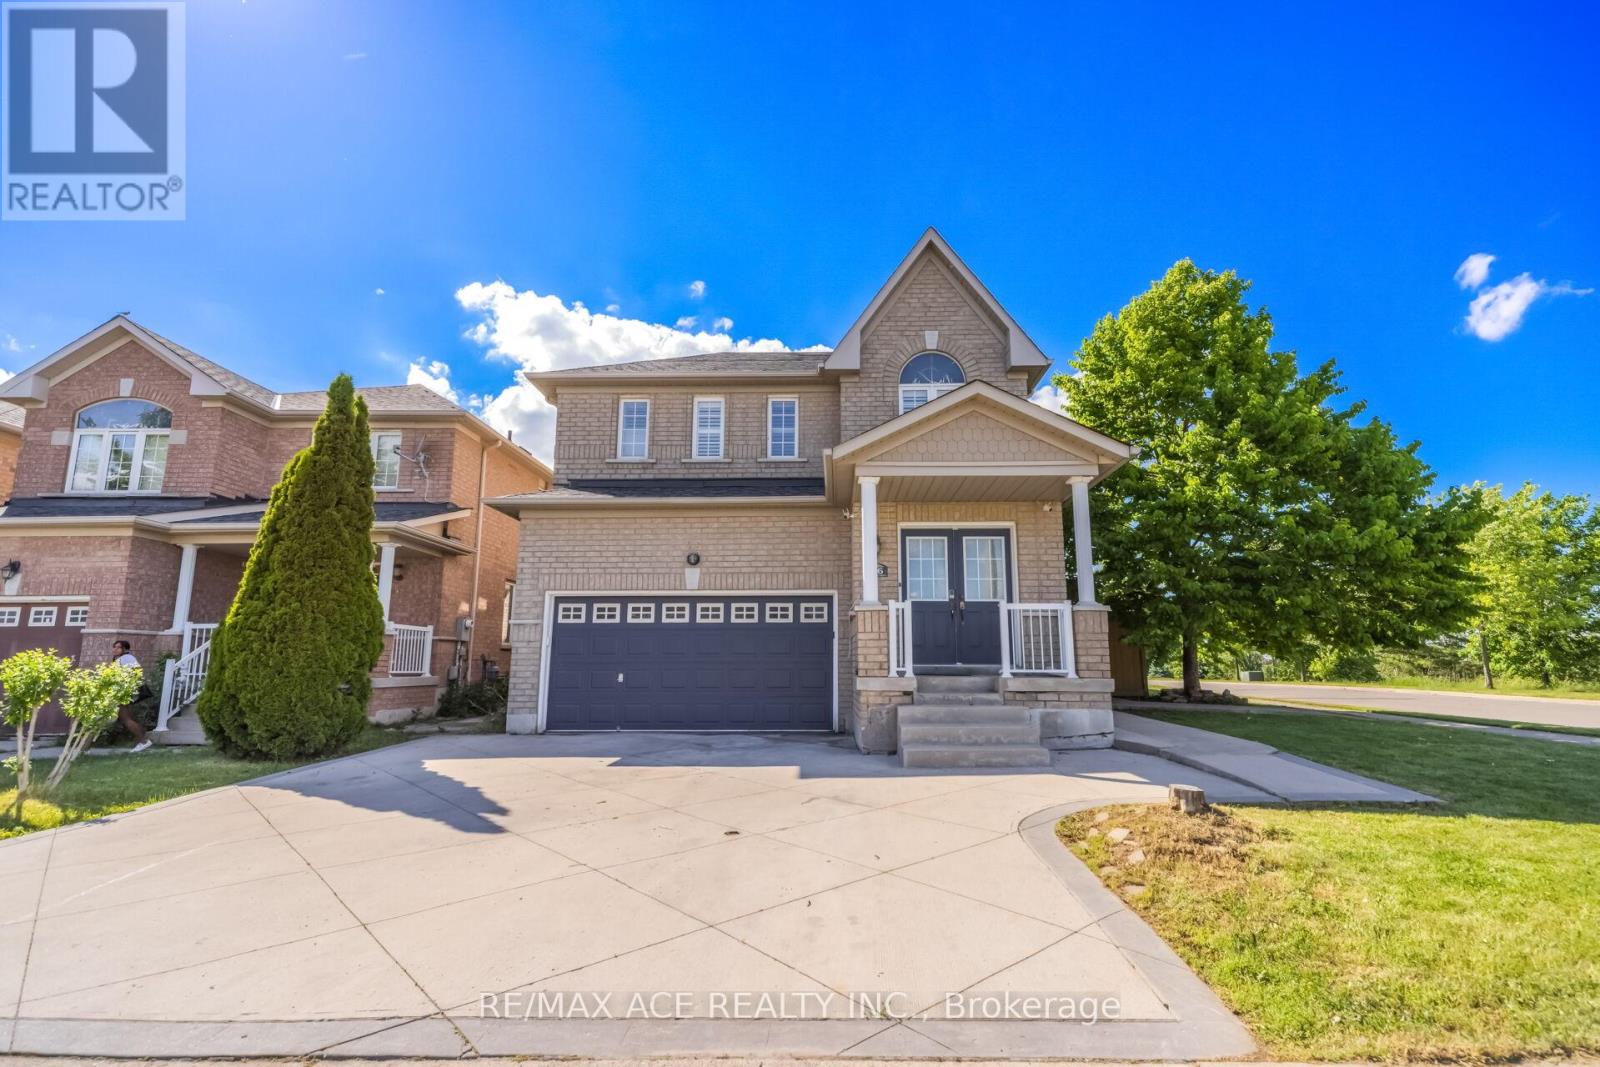
Welcome to 86 Treasure Drive, a beautifully maintained 4-bedroom detached home situated at the end of a quiet, family-friendly street. This bright and spacious home features an open-concept great room, a modern kitchen with a walk-out to a covered deck, and a functional layout that's perfect for comfortable everyday living and entertaining. Enjoy the covered front porch, main-floor mudroom, direct access to the garage, and a private backyard complete with a jungle gym-ideal for families. The fourth bedroom offers flexible use as a home office, nursery, or guest room (please note: no closet). Conveniently located close to shopping, schools, parks, public transit, and the community centre, this home offers exceptional convenience in a highly desirable Brampton neighbourhood. Tenant is responsible for 80% of all utilities. (id:66779)
Rooms
| Kitchen | Main level | — |
| Living room | Main level | — |
| Dining room | Main level | — |
| Primary Bedroom | Upper Level | — |
| Bedroom 2 | Upper Level | — |
| Bedroom 3 | Upper Level | — |
| Bedroom 4 | Upper Level | — |
Details
- Sewer
- Sanitary sewer
- Cooling
- Central air conditioning
- Fencing
- Fenced yard
- Heating
- Forced air, Natural gas
- List aor
- Toronto
- Stories
- 2
- Basement
- None
- Flooring
- Hardwood
- Appliances
- Washer, Refrigerator, Dishwasher, Stove, Dryer, Window Coverings
- Directions
- Sandalwood/Queen Mary
- Fireplace
- No
- Water source
- Municipal water
- Structure type
- House
- Parking features
- Garage
- Exterior features
- Brick
- Foundation details
- Concrete
- Lot size dimensions
- 37.2 x 85.5 FT
- Bedrooms above grade
- 4
- Property attached
- No
More in Brampton




The trademarks REALTOR®, REALTORS®, and the REALTOR® logo are controlled by The Canadian Real Estate Association (CREA) and identify real estate professionals who are members of CREA. The trademarks MLS®, Multiple Listing Service® and the associated logos are owned by CREA and identify the quality of services provided by real estate professionals who are members of CREA. Listing data is provided by the REALTOR.ca Data Distribution Facility (DDF®) and is deemed reliable but is not guaranteed accurate by CREA.