 1 / 24
MAIN - 36 VAUXHALL DRIVE
Toronto (Dorset Park), Ontario, M1P1P7
Price on request
Bedrooms
3
Bathrooms
1
Parking
3
About this property
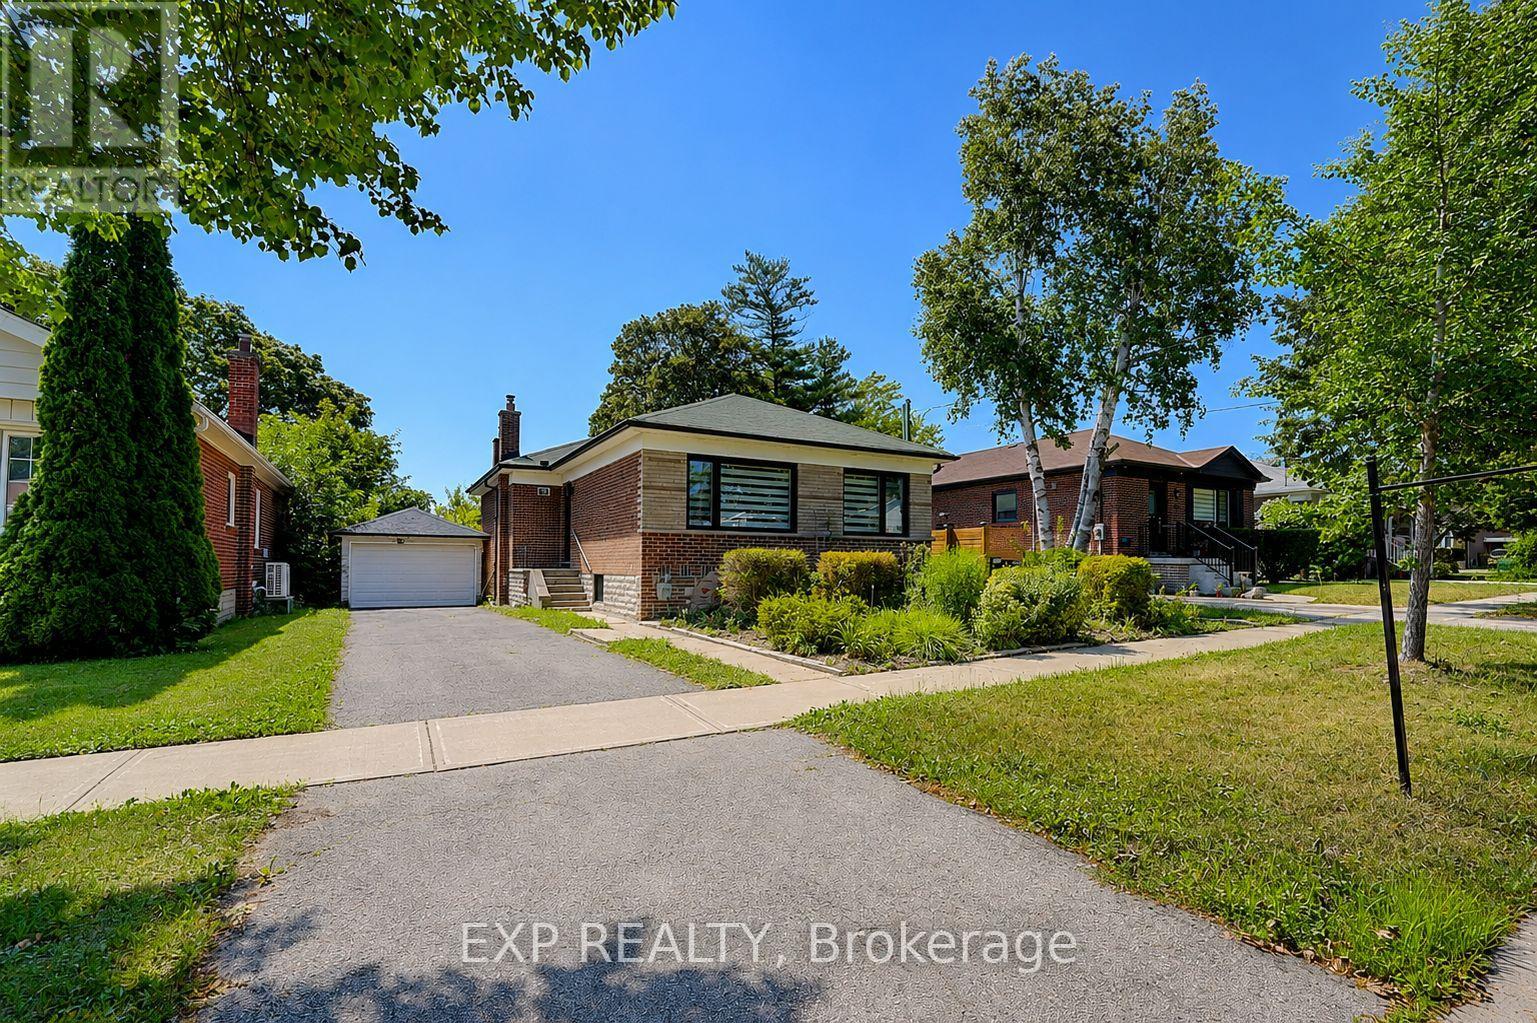
Welcome to 36 Vauxhall, a newly renovated 3-bedroom main-floor bungalow available for lease in the highly desirable Dorset Park neighbourhood. This bright, open-concept home offers modern finishes throughout, creating a comfortable and stylish living space.The brand-new kitchen features quartz countertops, custom cabinetry, stainless steel appliances, and a large centre island.. Three spacious bedrooms and private main-floor laundry provide the space and convenience you're looking for. Enjoy the use of the private, tree-lined backyard, along with a bright enclosed sunroom that offers the perfect transition between indoor and outdoor living-ideal for relaxing with your morning coffee or unwinding at the end of the day. Tenants will also enjoy the exclusive use of a one-car garage and two driveway parking spaces, providing ample parking and additional storage.Conveniently located close to parks, schools, shopping, public transit, and major commuter routes, this exceptional lease offers the perfect blend of modern comfort and everyday convenience in one of Dorset Park's most desirable communities. Rent discounted for tenant to be responsible for grass cutting, snow removal, salting. Tenant responsible for 65% of all utilities. (id:66779)
Rooms
| Living room | Main level | — |
| Dining room | Main level | — |
| Kitchen | Main level | — |
| Primary Bedroom | Main level | — |
| Bedroom 2 | Main level | — |
| Bedroom 3 | Main level | — |
Details
- Sewer
- Sanitary sewer
- Cooling
- Central air conditioning
- Heating
- Forced air, Natural gas
- List aor
- Toronto
- Stories
- 1
- Basement
- None
- Flooring
- Laminate
- Appliances
- Washer, Refrigerator, Dishwasher, Stove, Dryer
- Directions
- Cross Streets: Birchmount Rd. & Ellesmere Rd. ** Directions: Birchmount Rd. South Of Ellesmere Rd. to Vauxhall Dr.
- Fireplace
- No
- Lot features
- Carpet Free, In suite Laundry
- Water source
- Municipal water
- Structure type
- House
- Parking features
- Detached Garage, Garage
- Exterior features
- Brick
- Community features
- Community Centre
- Foundation details
- Block
- Lot size dimensions
- 45 x 120 FT
- Architectural style
- Bungalow
- Bedrooms above grade
- 3
- Property attached
- No
More in Toronto




The trademarks REALTOR®, REALTORS®, and the REALTOR® logo are controlled by The Canadian Real Estate Association (CREA) and identify real estate professionals who are members of CREA. The trademarks MLS®, Multiple Listing Service® and the associated logos are owned by CREA and identify the quality of services provided by real estate professionals who are members of CREA. Listing data is provided by the REALTOR.ca Data Distribution Facility (DDF®) and is deemed reliable but is not guaranteed accurate by CREA.