 1 / 25
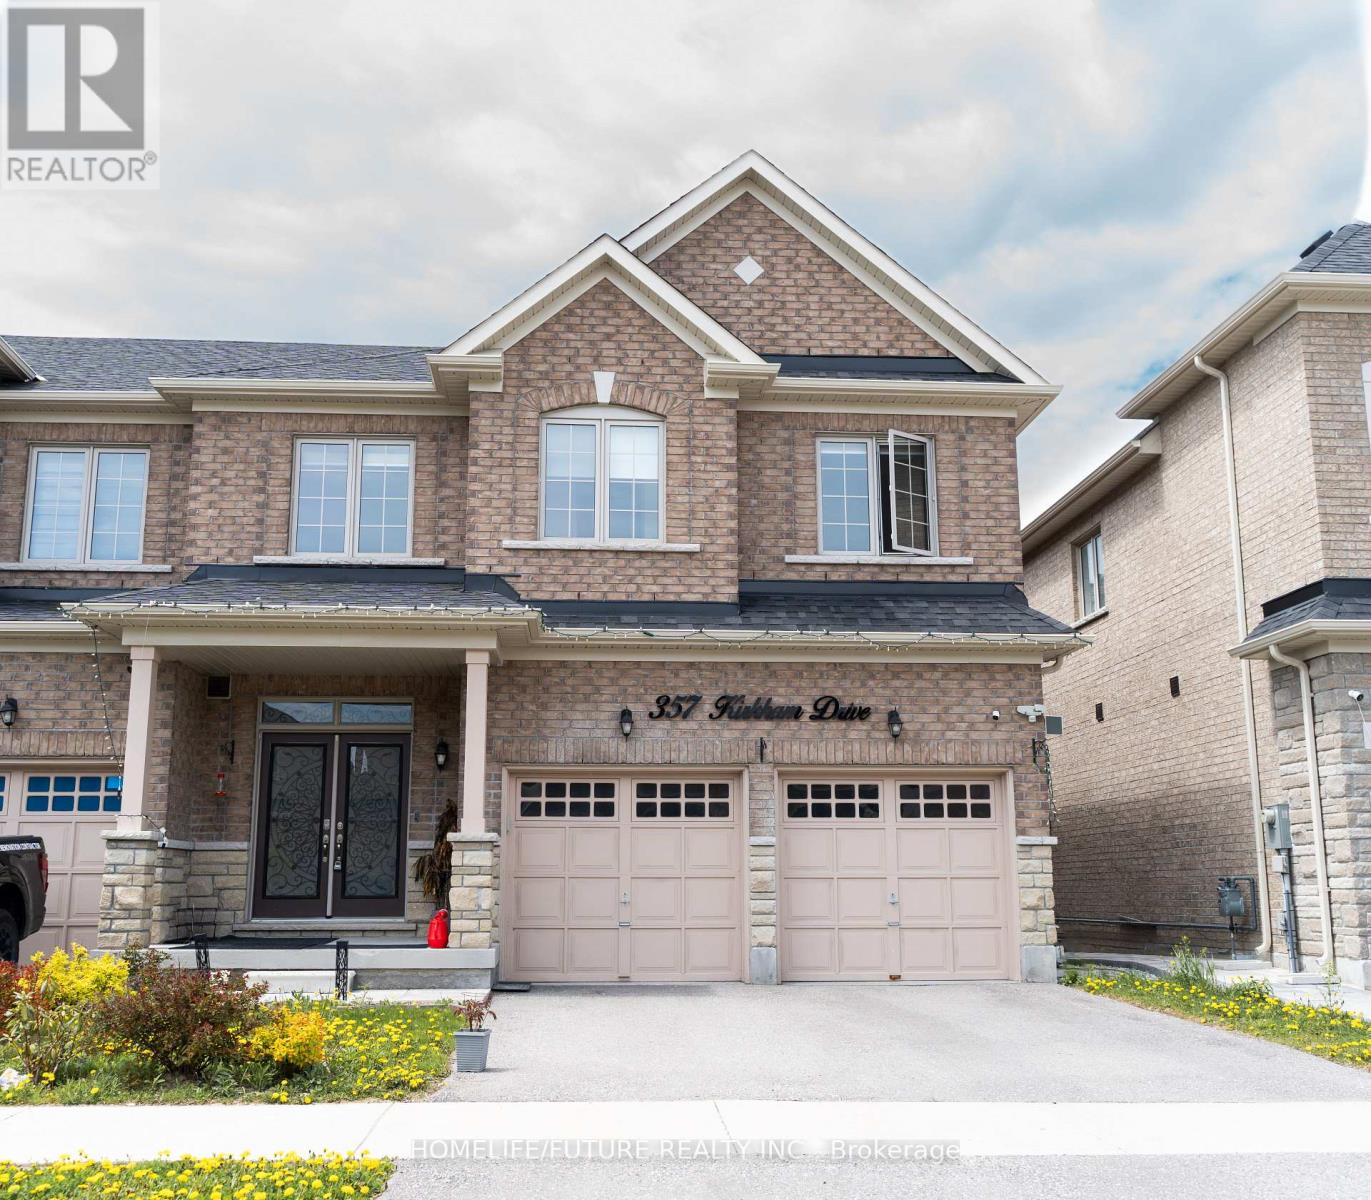
MAIN - 357 KIRKHAM DRIVE
Markham (Cedarwood), Ontario, L3S0E8
Price on request
Bedrooms
4
Bathrooms
4
Parking
3
About this property
Attention Renters! Welcome To This Stunning 4-Bedroom, 4-Bathroom Semi-Detached Home Located In One Of Markham's Most Desirable Neighbourhoods. This Bright And Spacious Home Features An Open-Concept Layout With Hardwood Flooring Throughout The Main And Upper Levels, Large Windows That Fill The Home With Natural Light, And A Modern Upgraded Kitchen With Quartz Countertops, Stainless Steel Appliances, Ceramic Backsplash, And Premium Finishes. Enjoy A Spacious Family Room With Walkout Access To A Beautifully Landscaped Interlock Backyard-Perfect For Relaxing Or Entertaining Family And Friends. The Elegant Oak Staircase With Iron Pickets Leads To The Upper Level, Featuring A Luxurious Primary Bedroom With A Walk-In Closet And 5-Piece Ensuite, Along With Three Additional Generously Sized Bedrooms, Including A Convenient Jack & Jill Bathroom. This Approximately 3.5-Year-Old Home Offers Numerous Upgrades, Including Smart Appliances, Built-In Kitchen Features, Upgraded Interior Doors, An ERV System, Epoxy-Coated Garage Floor, Smooth Ceilings, And More. Conveniently Located Close To Top-Rated Schools, Parks, Costco, Home Depot, Shopping Centres, Public Transit, And Highway 407, This Home Offers Both Comfort And Convenience For Families Seeking Quality Living In A Prime Location. (id:66779)
Rooms
| Family room | Main level | — |
| Living room | Main level | — |
| Dining room | Main level | — |
| Kitchen | Main level | — |
| Primary Bedroom | Second level | — |
| Bedroom 2 | Second level | — |
| Bedroom 3 | Second level | — |
| Bedroom 4 | Second level | — |
Details
- View
- View
- Sewer
- Sanitary sewer
- Cooling
- Central air conditioning
- Fencing
- Fenced yard
- Heating
- Forced air, Natural gas
- List aor
- Toronto
- Stories
- 2
- Basement
- Finished, N/A
- Flooring
- Hardwood, Ceramic
- Appliances
- Washer, Refrigerator, Water meter, Gas stove(s), Dishwasher, Range, Dryer, Hood Fan, Garage door opener, Garage door opener remote(s)
- Directions
- Markham Rd & Steeles Ave
- Fireplace
- No
- Lot features
- Carpet Free
- Water source
- Municipal water, Unknown
- Structure type
- House
- Parking features
- Attached Garage, Garage
- Exterior features
- Brick
- Foundation details
- Unknown
- Lot size dimensions
- 36 x 90 FT
- Bedrooms above grade
- 4
- Property attached
- Yes
More in Markham




The trademarks REALTOR®, REALTORS®, and the REALTOR® logo are controlled by The Canadian Real Estate Association (CREA) and identify real estate professionals who are members of CREA. The trademarks MLS®, Multiple Listing Service® and the associated logos are owned by CREA and identify the quality of services provided by real estate professionals who are members of CREA. Listing data is provided by the REALTOR.ca Data Distribution Facility (DDF®) and is deemed reliable but is not guaranteed accurate by CREA.