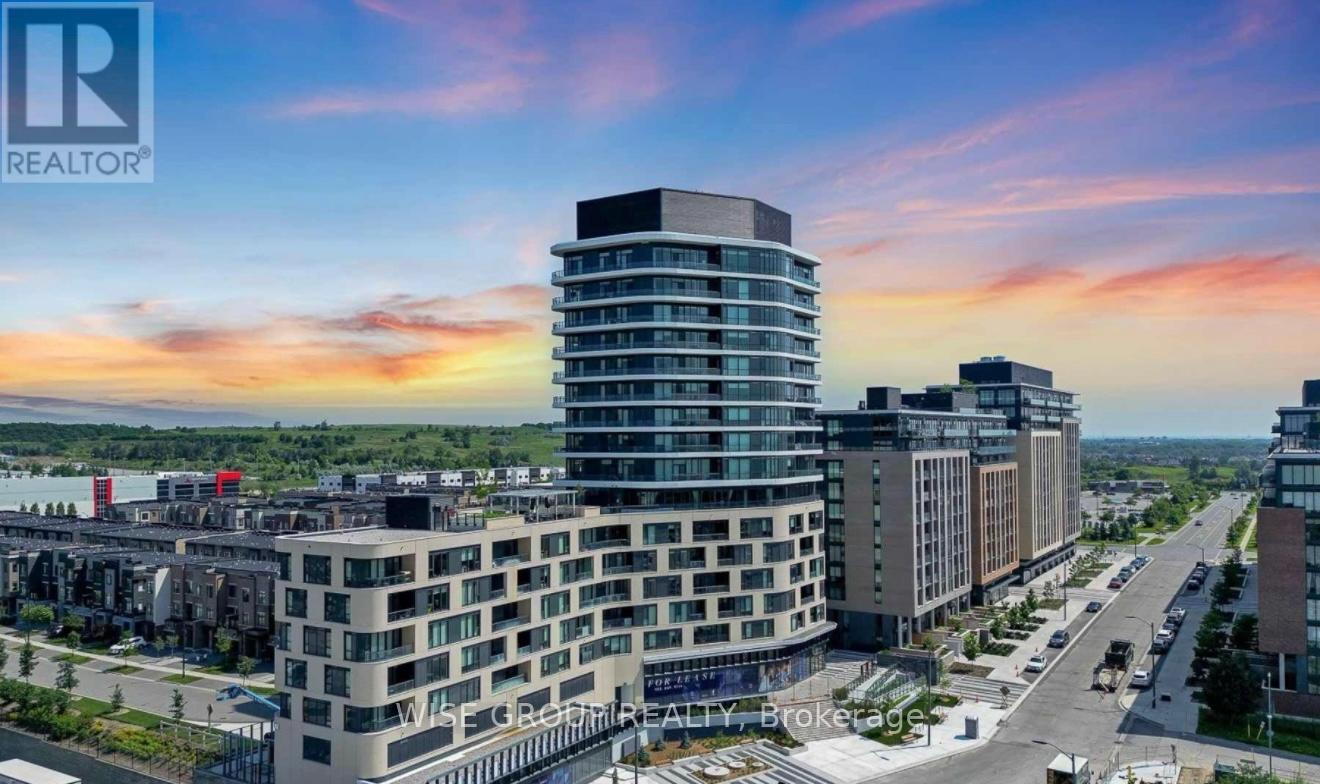
 1 / 19
LPH04 - 120 EAGLE ROCK WAY
Vaughan (Maple), Ontario, L6A5C2
Price on request
Bedrooms
2
Bathrooms
2
Parking
1
About this property
Welcome to this exceptional lower penthouse corner suite, offering 2 bedrooms, 2 bathrooms, and spectacular unobstructed views from one of the area's newest condominium residences. Thoughtfully designed with a modern open-concept layout, this bright and spacious unit combines style, comfort, and functionality.The desirable split-bedroom floor plan provides optimal privacy, with each bedroom featuring access to its own bathroom. The contemporary kitchen is beautifully appointed with built-in appliances, granite countertops, and sleek finishes, making it ideal for both everyday living and entertaining.Floor-to-ceiling windows flood the space with natural light, creating a warm and inviting atmosphere while showcasing the stunning panoramic views. Ideally situated in a private corner location, this suite offers the perfect balance of tranquility and convenience. Just steps from the GO Train, shopping, restaurants, parks, and everyday amenities, residents also enjoy easy access to a nearby hospital, community centre, and recreational facilities. This is a rare opportunity to enjoy modern condo living in a highly sought-after location. (id:66779)
Rooms
| Living room | Flat | — |
| Dining room | Flat | — |
| Kitchen | Flat | — |
| Primary Bedroom | Flat | — |
| Bedroom 2 | Flat | — |
| Foyer | Flat | — |
| Bathroom | Flat | — |
| Bathroom | Flat | — |
Details
- Cooling
- Central air conditioning
- Heating
- Forced air, Natural gas
- List aor
- Toronto
- Basement
- Other, See Remarks, N/A
- Flooring
- Laminate, Porcelain Tile
- Appliances
- Washer, Refrigerator, Dishwasher, Stove, Dryer, Microwave
- Directions
- Major Mackenzie Dr & Keele St
- Fireplace
- No
- Lot features
- Balcony
- Structure type
- Apartment
- Association name
- Duka Property Management Inc. 905-553-1161
- Parking features
- Garage, Underground
- Building features
- Storage - Locker, Exercise Centre, Party Room, Security/Concierge, Visitor Parking
- Exterior features
- Concrete
- Community features
- Pets not Allowed
- Bedrooms above grade
- 2
- Property attached
- Yes
More in Vaughan




The trademarks REALTOR®, REALTORS®, and the REALTOR® logo are controlled by The Canadian Real Estate Association (CREA) and identify real estate professionals who are members of CREA. The trademarks MLS®, Multiple Listing Service® and the associated logos are owned by CREA and identify the quality of services provided by real estate professionals who are members of CREA. Listing data is provided by the REALTOR.ca Data Distribution Facility (DDF®) and is deemed reliable but is not guaranteed accurate by CREA.