 1 / 25
LOWER UNIT - 1353 MYRON DRIVE
Mississauga (Lakeview), Ontario, L5E2N5
Price on request
Bedrooms
3
Bathrooms
2
Parking
2
About this property
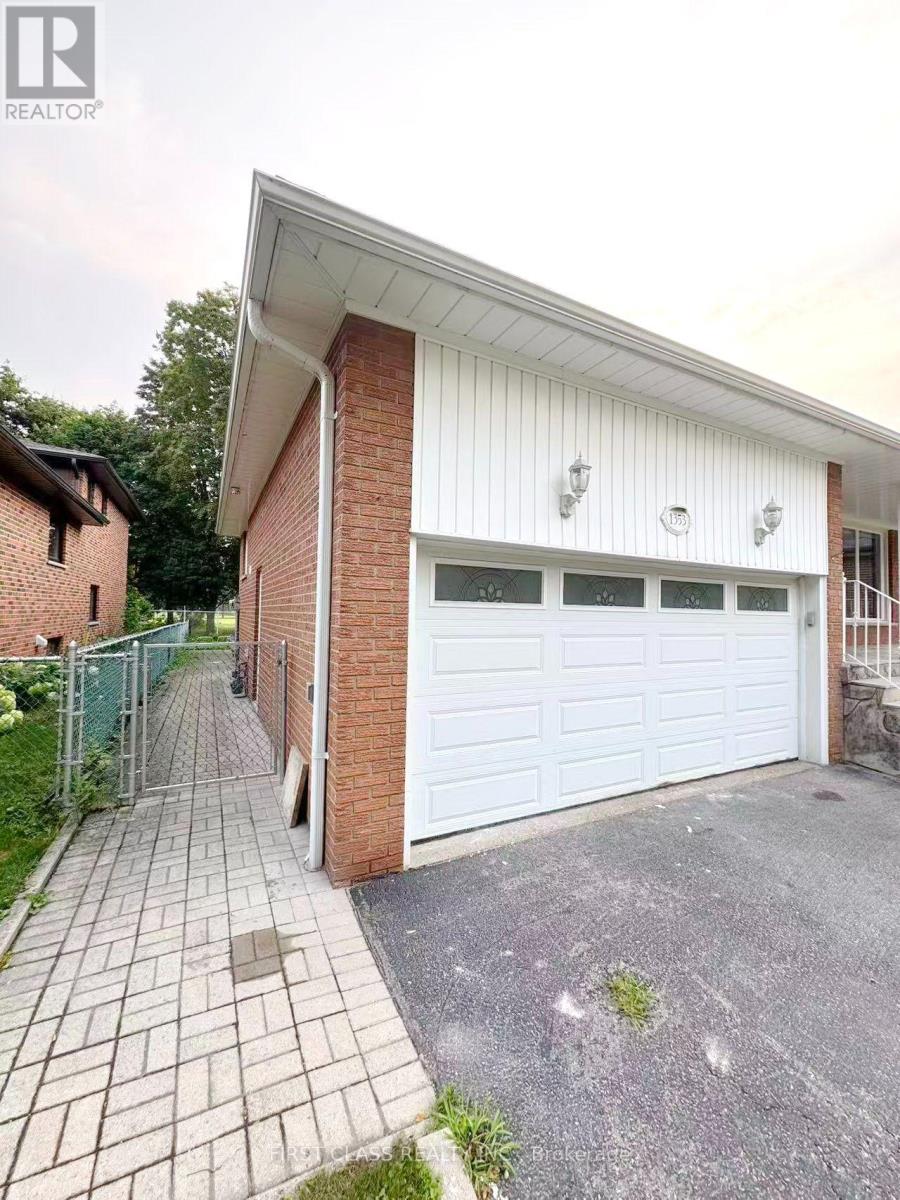
A Very Beautiful renovated walkout basement unit perfectly situated in a quiet, family-friendly neighborhood. This Unit with 3 bedrooms + family room, a kitchen, One and a half bathroom, Separate entrance. Bright walkout level with 2 large bedrooms, lower level with a fully renovated kitchen,dining room, 1 additional large bedroom, renovated 3pcs bathroom. New modern kitchen with all brand-new Appliances. Plus An Additional 926 Sqft Of Crawl Space For Storage. Fully Fenced Yard, Backing Directly Onto The Prestigious Lakeview Golf Course. Close to schools, shopping, and transit. Located Minutes From Waterfront Parks, Trails, Schools, Shopping, & Access To The QEW. Vacant, Immediate Possession Available. (id:66779)
Rooms
| Bedroom | Main level | — |
| Bedroom 2 | Main level | — |
| Bathroom | Main level | — |
| Laundry room | Main level | — |
| Kitchen | Lower level | — |
| Dining room | Lower level | — |
| Bedroom 3 | Lower level | — |
| Bathroom | Lower level | — |
Details
- Sewer
- Sanitary sewer
- Cooling
- Central air conditioning
- Heating
- Forced air, Natural gas
- List aor
- Toronto
- Basement
- Unfinished, N/A
- Flooring
- Tile, Hardwood, Vinyl
- Appliances
- Washer, Refrigerator, Intercom, Stove, Range, Dryer, Window Coverings
- Directions
- South Service Rd and Haig Blvd
- Fireplace
- Yes
- Lot features
- In suite Laundry
- Water source
- Municipal water
- Structure type
- House
- Parking features
- Attached Garage, Garage
- Exterior features
- Brick
- Foundation details
- Poured Concrete
- Lot size dimensions
- 50.3 x 120.7 FT
- Bedrooms above grade
- 3
- Property attached
- No
More in Mississauga




The trademarks REALTOR®, REALTORS®, and the REALTOR® logo are controlled by The Canadian Real Estate Association (CREA) and identify real estate professionals who are members of CREA. The trademarks MLS®, Multiple Listing Service® and the associated logos are owned by CREA and identify the quality of services provided by real estate professionals who are members of CREA. Listing data is provided by the REALTOR.ca Data Distribution Facility (DDF®) and is deemed reliable but is not guaranteed accurate by CREA.