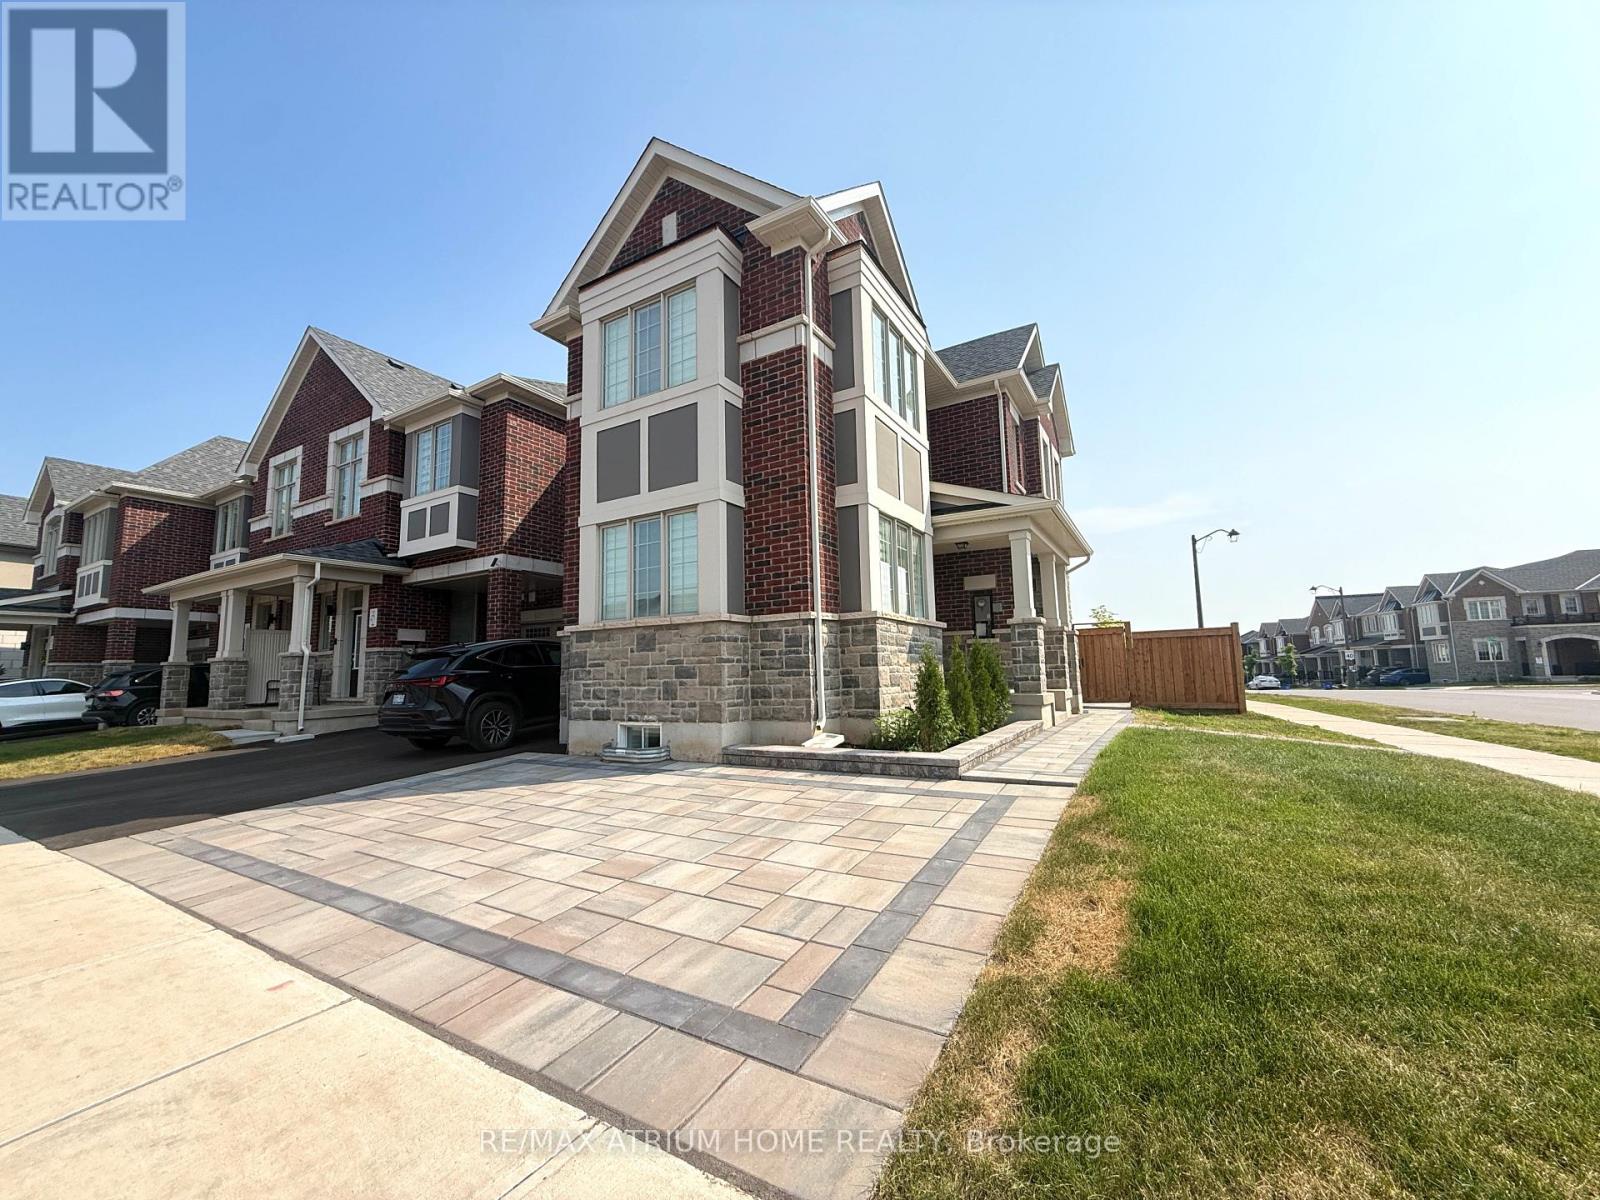
 1 / 16
LOWER LEVEL - 1221 WHEAT BOOM DRIVE
Oakville (JM Joshua Meadows), Ontario, L6H8A7
Price on request
Bedrooms
2
Bathrooms
2
Parking
1
About this property
Welcome To This Brand New Legal Basement Apartment In Oakville's Desirable Joshua Meadows Community! This Bright And Spacious 2-Bedroom, 2-Bathroom Suite Features A Functional Open-Concept Living, Dining And Kitchen Area With Large Above-Grade Windows That Bring In Plenty Of Natural Light. Enjoy Modern Finishes Throughout, Including Quartz Countertops, Stainless Steel Appliances And Convenient In-Suite Laundry. The Primary Bedroom Features Its Own Private 3-Piece Ensuite Bathroom, While The Second Bedroom Is Spacious And Ideal For Family, Guests Or A Home Office. A Separate Private Entrance Offers Added Privacy, And One Driveway Parking Space Is Included. Conveniently Located Just Minutes To Highways 403, 407 And QEW, Public Transit, Parks, Walking Trails, Shopping, Restaurants, Walmart, Costco, Canadian Tire And Other Everyday Amenities. Close To Schools And Surrounded By Beautiful Green Space. Ideal For Professionals, Couples Or Small Families. Tenant Pays 35% Of Utilities. No Smoking. Move-In Ready! (id:66779)
Rooms
| Bedroom | Basement | — |
| Bedroom 2 | Basement | — |
| Kitchen | Basement | — |
| Living room | Basement | — |
Details
- Sewer
- Sanitary sewer
- Cooling
- Central air conditioning
- Heating
- Forced air, Other
- List aor
- Toronto
- Stories
- 2
- Basement
- Separate entrance, N/A
- Flooring
- Laminate
- Directions
- Cross Streets: DUNDAS/NINTH LINE. ** Directions: DUBDAS TO JOHN MCKAY BLVD TO WHEAT BOOM DR.
- Fireplace
- No
- Lot features
- Carpet Free, In suite Laundry
- Water source
- Municipal water
- Structure type
- Row / Townhouse
- Parking features
- Attached Garage, Garage
- Exterior features
- Brick
- Lot size dimensions
- 82.5 FT
- Bedrooms above grade
- 2
- Property attached
- Yes
More in Oakville




The trademarks REALTOR®, REALTORS®, and the REALTOR® logo are controlled by The Canadian Real Estate Association (CREA) and identify real estate professionals who are members of CREA. The trademarks MLS®, Multiple Listing Service® and the associated logos are owned by CREA and identify the quality of services provided by real estate professionals who are members of CREA. Listing data is provided by the REALTOR.ca Data Distribution Facility (DDF®) and is deemed reliable but is not guaranteed accurate by CREA.