 1 / 7
1 / 7LOWER - 92 SOLWAY AVENUE
Vaughan (Maple), Ontario, L6A2X1
Price on request
Bedrooms
1
Bathrooms
1
Parking
1
About this property
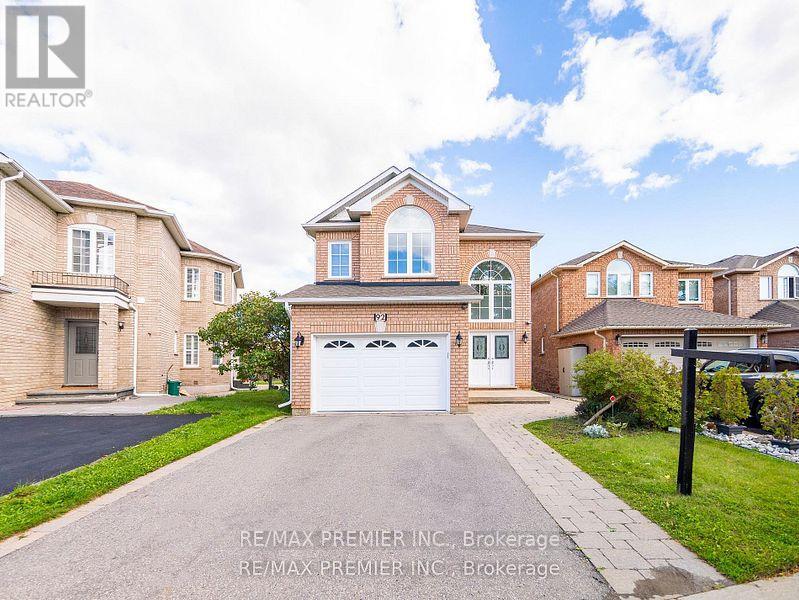
Stunning Lower- Private Walk Up Entrance & One Driveway Parking! Enjoy This Bright, Immaculate, And Beautifully Renovated Lower-Level Walk Up Suite, Offering A Private Separate Entrance And A Dedicated Driveway Parking Space. Designed For Comfort And Convenience, This Spacious Unit Features An Open-Concept Family Room With Elegant High-End Vinyl Flooring, Creating A Warm And Inviting Atmosphere. The Renovated White Kitchen Boasts Ample Storage, Providing Both Style And Functionality. A Generous Primary Bedroom Offers A Peaceful Retreat with a huge walk in closet, While The Private Ensuite Laundry Eliminates The Need For Shared Facilities. Tenant Is Responsible For 1/3 Of Utilities, And Due To Landlord Allergies, No Pets And No Smoking Are Permitted. This Move-In-Ready Suite Is Perfect For A Quiet Single Professional only Close transit, MAPLE GO Station, Many Amenities Including Community Rec Centre, Boutique Shopping, Cafes And Restaurants. Photos are virtually staged (id:66779)
Rooms
| Eating area | Basement | — |
| Kitchen | Basement | — |
| Living room | Basement | — |
| Primary Bedroom | Basement | — |
Details
- Sewer
- Sanitary sewer
- Cooling
- Central air conditioning
- Fencing
- Fenced yard
- Heating
- Forced air, Natural gas
- List aor
- Toronto
- Stories
- 2
- Basement
- Finished, Apartment in basement, Separate entrance, Walk-up, N/A, N/A, N/A, N/A
- Flooring
- Laminate
- Utilities
- Sewer, Electricity
- Appliances
- Washer, Refrigerator, Stove, Dryer, Microwave
- Directions
- Cross Streets: Keele & Drummond. ** Directions: St Joan Of Arc to Kildrummy Gate to Solway Ave.
- Fireplace
- No
- Lot features
- Flat site, Carpet Free
- Water source
- Municipal water
- Structure type
- House
- Parking features
- No Garage
- Exterior features
- Brick
- Security features
- Smoke Detectors
- Foundation details
- Unknown
- Lot size dimensions
- 31.1 x 120 FT
- Bedrooms above grade
- 1
- Property attached
- No
More in Vaughan




The trademarks REALTOR®, REALTORS®, and the REALTOR® logo are controlled by The Canadian Real Estate Association (CREA) and identify real estate professionals who are members of CREA. The trademarks MLS®, Multiple Listing Service® and the associated logos are owned by CREA and identify the quality of services provided by real estate professionals who are members of CREA. Listing data is provided by the REALTOR.ca Data Distribution Facility (DDF®) and is deemed reliable but is not guaranteed accurate by CREA.